
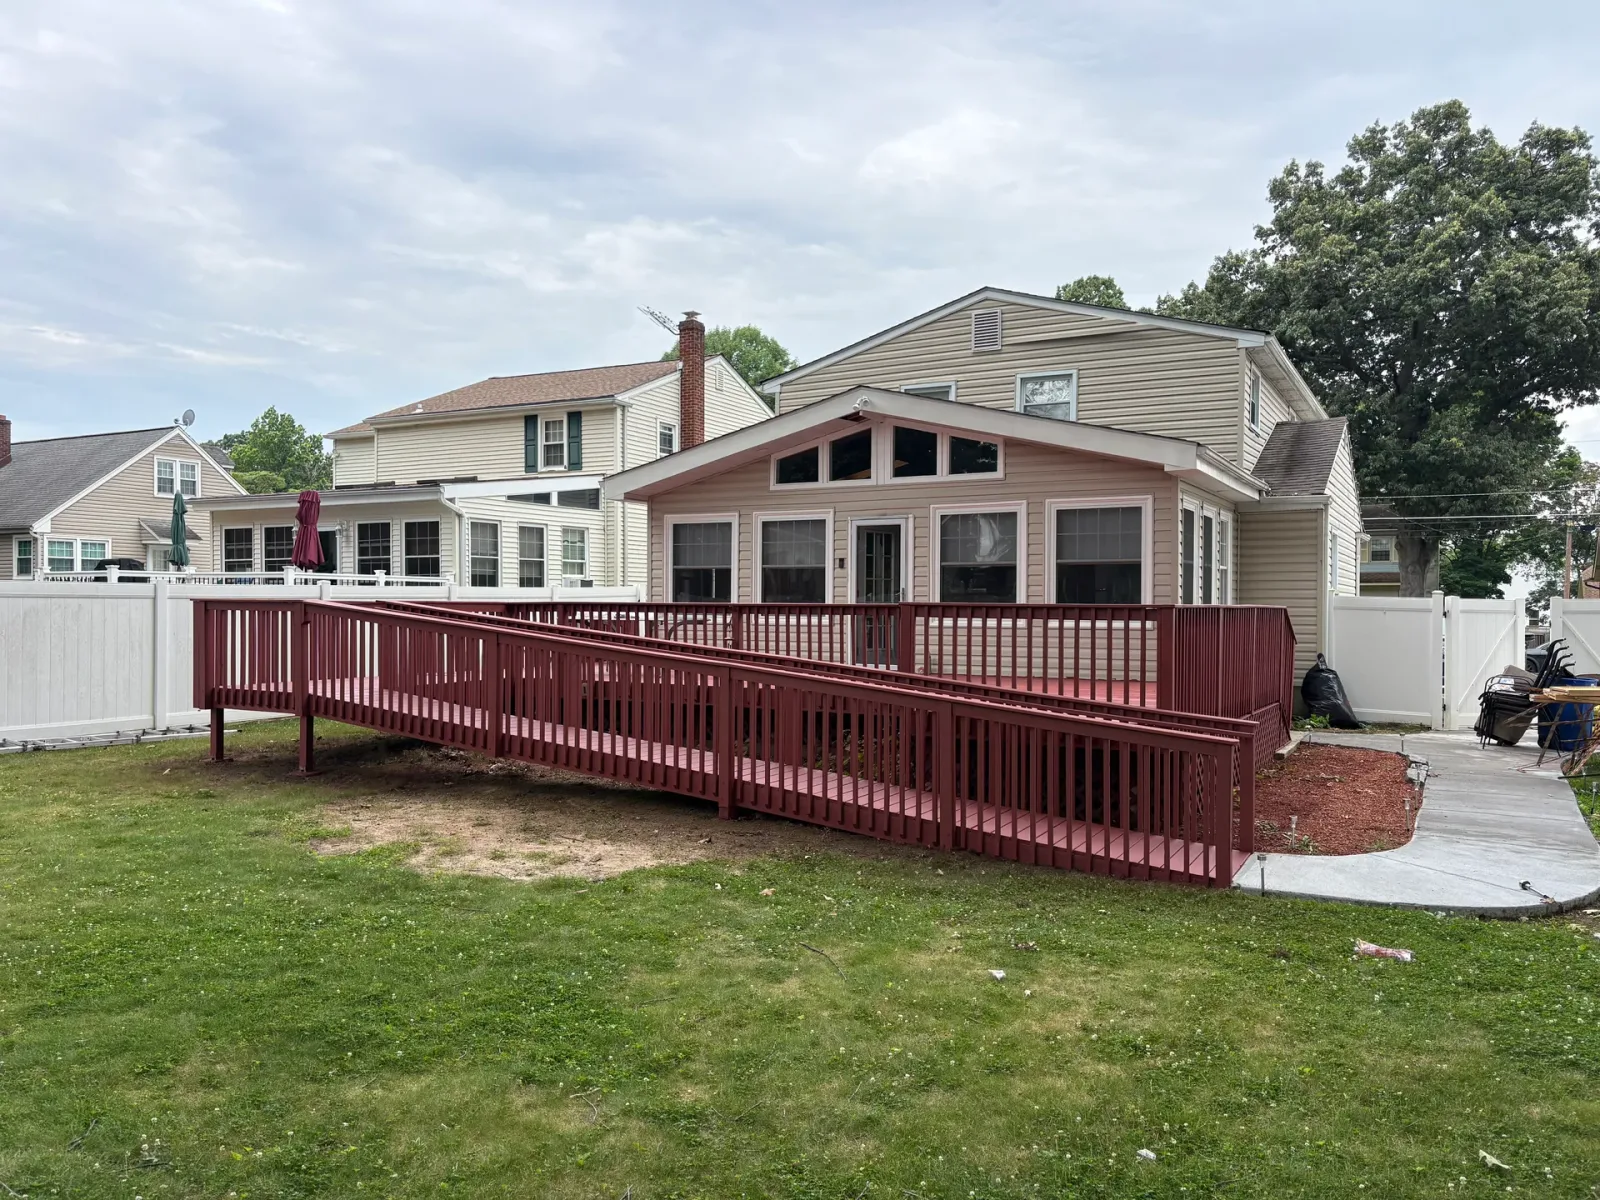
Accessible Deck Ramp & Exterior Restoration
Pennsauken, NJThis project created a safe, barrier-free connection between the homeowner’s existing deck and backyard with the design and construction of a custom 30-foot wheelchair-accessible ramp and 9-foot landing. The ramp was carefully integrated into the existing deck layout to provide a comfortable transition while maintaining the function and appearance of the outdoor living space.
After construction was completed, we coordinated with a trusted concrete contractor to install a connecting walkway from the driveway to the new ramp. Together, the walkway, ramp, and landing created a continuous accessible route between the driveway, deck, and yard.
One year later, we returned to clean and prepare the existing deck before applying a new protective coating. During the same visit, the accessibility ramp received its first complete finish. The railings and spindles were professionally sprayed for smooth, consistent coverage, while the deck boards, ramp, landing, and other walking surfaces were rolled and back-rolled to promote proper adhesion and long-term durability.
The completed project provides a cohesive, uniform appearance across the entire structure while protecting the wood from ongoing exposure. More importantly, the new ramp and connecting walkway deliver safer, more convenient access throughout the property without sacrificing the residential character of the existing outdoor space.
Before & After
Scope of Work
Designed and built a custom 30-foot wheelchair-accessible ramp
Constructed a 9-foot landing integrated with the existing deck
Used pressure-treated framing and decking for exterior durability
Coordinated a connecting concrete walkway with a trusted trade partner
Returned the following year to restore and protect the completed structure
Power washed the existing deck, ramp, railings, spindles, and lattice
Completed necessary surface preparation and repairs
Sprayed the railings and spindles for smooth, consistent coverage
Rolled and back-rolled all walking surfaces for proper adhesion and durability
Applied a uniform protective finish across the deck, ramp, and landing
Project Highlights
Created a safe, continuous accessible route between the driveway, existing deck, and backyard
Integrated the custom ramp and 9-foot landing with the existing deck for a cohesive residential appearance
Coordinated the connecting concrete walkway to complete the barrier-free path from the driveway
Completed the project in multiple phases, combining accessible construction with long-term exterior maintenance
Returned after one year to clean, prepare, repair, and protect the entire outdoor structure
Improved accessibility, safety, curb appeal, and durability while preserving the character of the home
Timeline
Phase 1: Designed and constructed the custom 30-foot accessibility ramp and integrated 9-foot landing.
Phase 2: Coordinated installation of the connecting concrete walkway by a trusted trade partner.
Phase 3 — One Year Later: Returned to power wash, prepare, repair, and apply a uniform protective finish to the existing deck, accessibility ramp, railings, spindles, landing, and lattice.
A Closer Look
Like what you see?
Let’s talk about your space. We’ll walk you through what’s possible and how we’d approach it.