
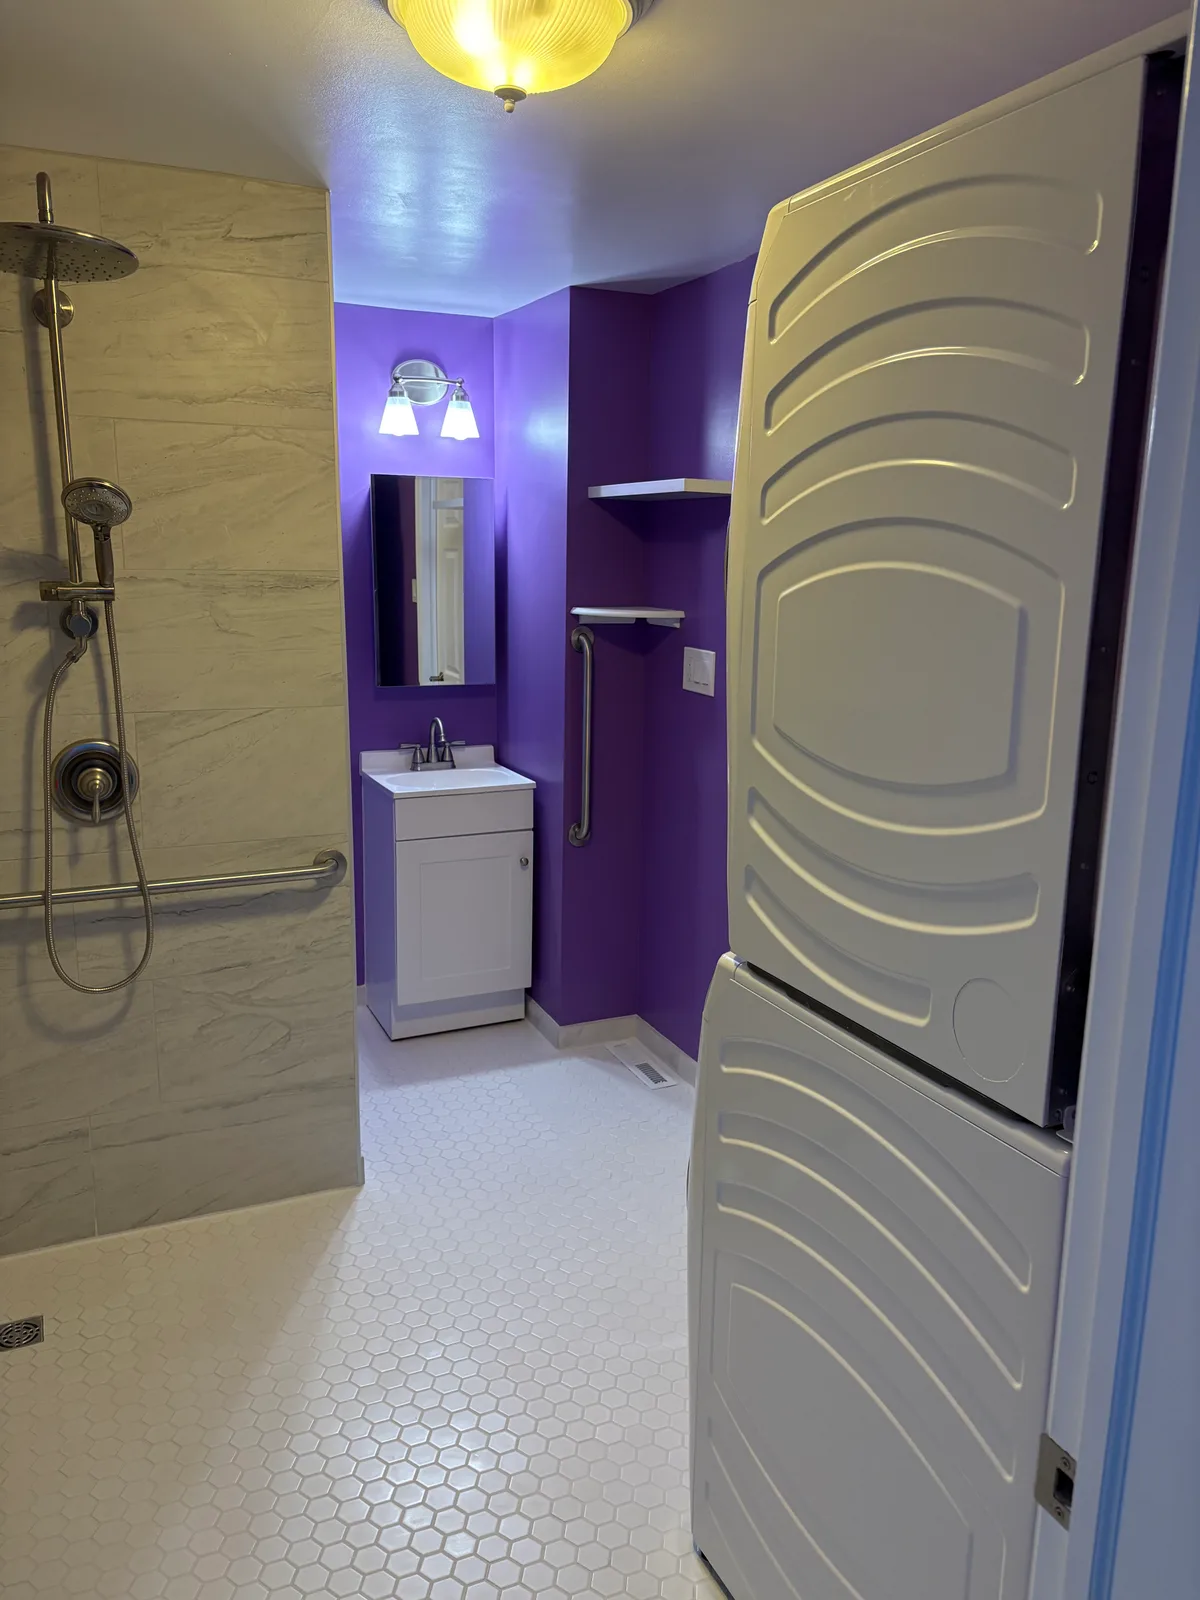
Accessible Wet Room & Laundry Room Conversion
Pennsauken, NJThis renovation transformed an existing laundry room and powder room into a fully accessible, barrier-free wet room designed to improve long-term mobility, safety, and independence. Combining the two rooms created a more open and functional bathroom layout with the clearances and accessibility features needed for comfortable wheelchair use.
The project required extensive structural and mechanical modifications, including reframing for the new layout, creating a second point of entry, and installing a new 36-inch wheelchair-accessible doorway. An interior transition ramp was added for easier access, while the plumbing, drainage, electrical, and HVAC systems were reconfigured to accommodate the new wet-room design.
A fully waterproofed Schluter shower system created a seamless curbless entry without the obstacle of a traditional shower curb. Hex tile flooring was installed throughout the wet room to provide a durable, cohesive surface, while six strategically positioned safety grab bars added stability and support.
The bathroom was completed with a new vanity, medicine cabinet, lighting, plumbing fixtures, integrated drywall repairs, interior painting, trim, and finish work. The finished space provides a safe, durable, and comfortable bathroom that supports independent living while maintaining the warm, residential appearance of the existing home.
Before & After
Scope
Full demolition of the existing laundry room and powder room
Structural framing modifications for the new accessible bathroom layout
New 36-inch wheelchair-accessible doorway and second point of entry
Interior transition ramp for improved wheelchair access
Complete plumbing, drainage, electrical, and HVAC modifications
Schluter waterproofing system with a barrier-free, curbless shower
Hex tile flooring installed throughout the wet room
Installation of six strategically positioned safety grab bars
Selective drywall replacement integrated with the existing walls
New vanity, medicine cabinet, lighting, and plumbing fixtures
Interior painting, trim, caulking, and final finish work
Project Highlights
Transformed an existing laundry room and powder room into one fully accessible, barrier-free wet room
Designed the new bathroom layout to improve long-term mobility, safety, and independent living
Added a 36-inch wheelchair-accessible doorway, second point of entry, and interior transition ramp for easier access and circulation
Completed extensive structural, plumbing, drainage, electrical, and HVAC modifications to combine two separate rooms into one cohesive space
Installed a fully waterproofed Schluter shower system with a seamless curbless entry for easier wheelchair access
Extended hex tile flooring throughout the wet room to create a durable and cohesive finished surface
Positioned six safety grab bars throughout the bathroom to provide additional stability and support
Integrated drywall repairs, new fixtures, trim, and finish work with the existing home
Created a safe, comfortable, and accessible bathroom without sacrificing its warm, residential appearance
A Closer Look
Like what you see?
Let’s talk about your space. We’ll walk you through what’s possible and how we’d approach it.