
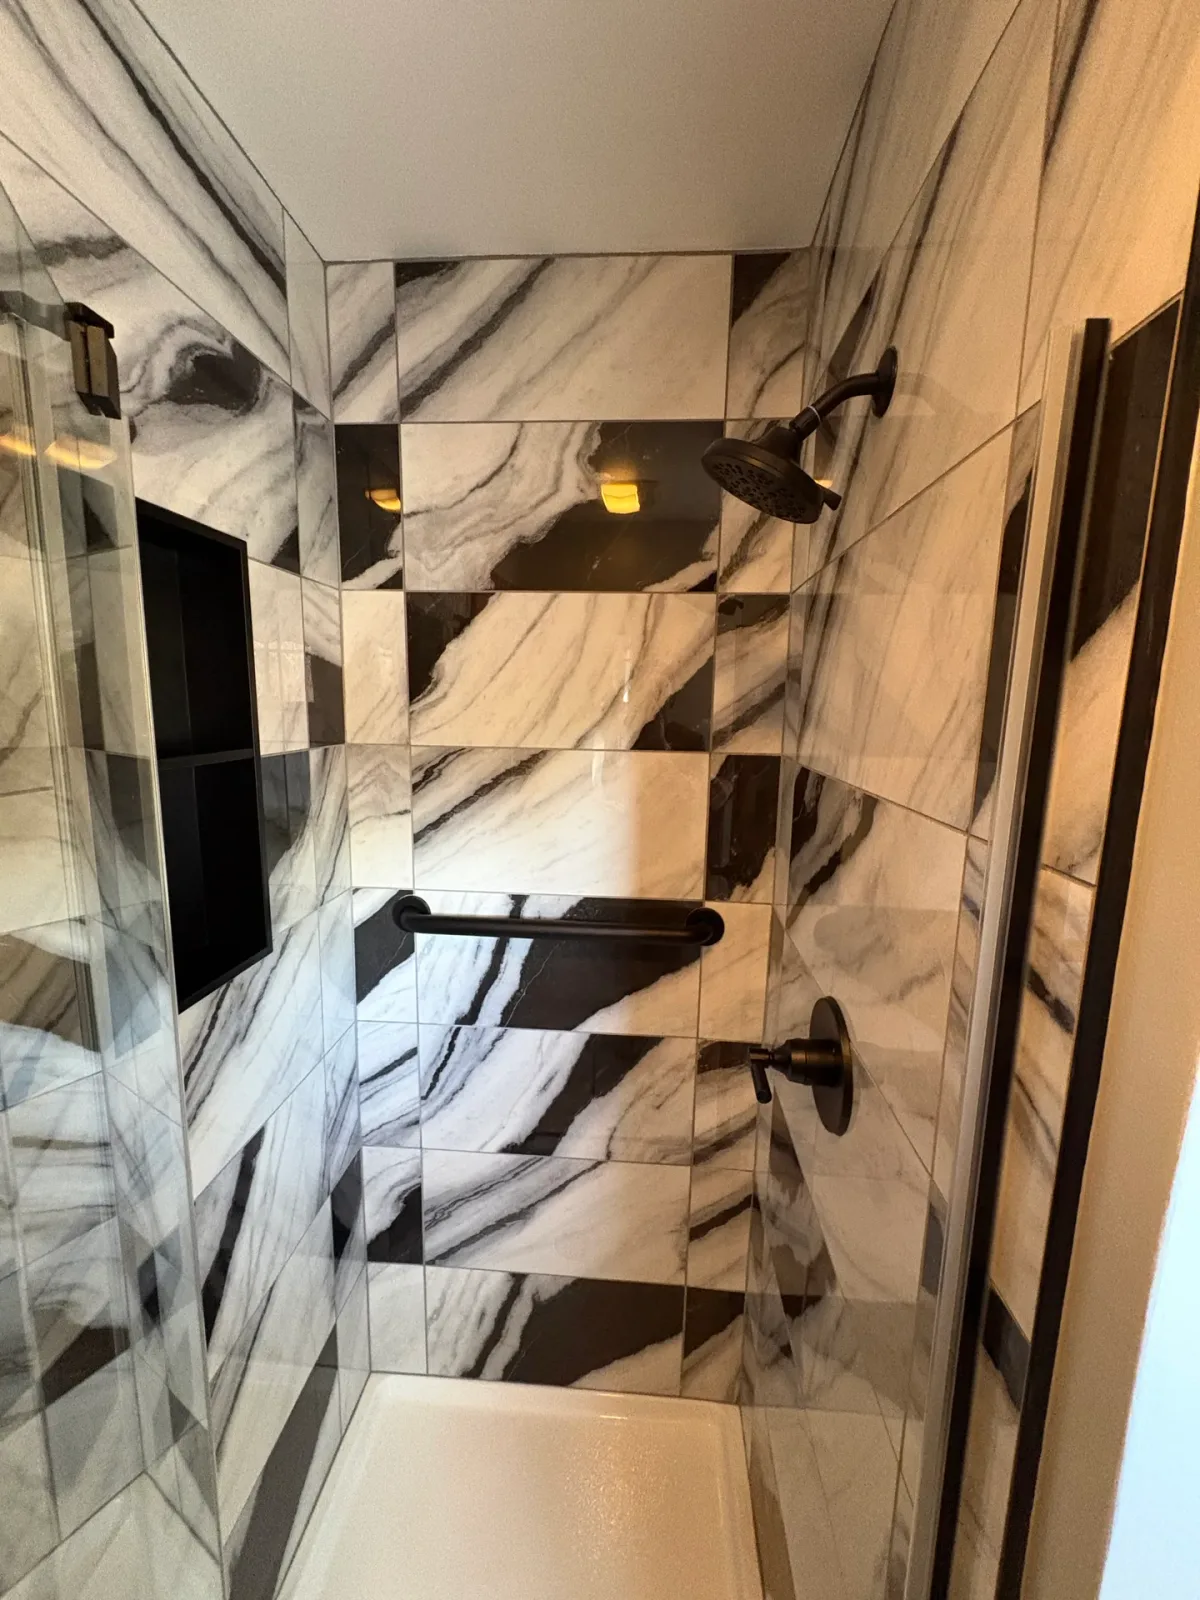
Bathroom Refresh with Custom Walk-In Tile Shower
Medford, NJThis master bathroom renovation was especially meaningful because it was completed for my grandfather. The original floor tile, wall tile, wood trim, and doors had been installed by him decades earlier and remained an important part of our family history. When the aging fiberglass shower began to fail, the goal was to rebuild what was no longer functioning while carefully preserving his original craftsmanship.
The fiberglass surround and shower base were removed using controlled demolition to protect the surrounding finishes. The shower was rebuilt from the framing outward with updated plumbing, a new drain assembly, and a new base installed in a reinforced mortar bed for solid support. A complete GoBoard waterproofing system was installed throughout the enclosure to provide dependable, long-term moisture protection behind the tile.
The new shower included a recessed 12-inch by 24-inch niche, matte-black fixtures, a safety grab bar, and a pivoting glass door. Instead of replacing the original floor tile, the deteriorated grout was removed and the entire floor was regrouted to restore its appearance. Cracked ceiling joints and surface imperfections were also repaired before the walls and ceiling were prepared and repainted. A new vanity, faucet, medicine cabinet, and light fixture completed the refresh.
The finished bathroom brings together two generations of craftsmanship: my grandfather’s original tile and woodwork and the skills I have developed through Nilson Remodeling. The renovation preserves the room’s history while providing the safer, more durable, and more functional master bathroom he needed.
Before & After
SCOPE OF WORK
Carefully removed the existing fiberglass shower surround and shower pan while protecting the original wall tile, floor tile, wood trim, and doors
Opened and adjusted the shower framing as needed to prepare the enclosure for the new waterproofing and tile installation
Installed a new shower drain assembly
Installed the new shower pan in a reinforced mortar bed to provide a solid, fully supported foundation
Installed a complete GoBoard waterproofing system throughout the shower enclosure for long-term moisture protection
Constructed and waterproofed a recessed 12-inch by 24-inch shower niche for convenient storage
Installed a new plumbing valve and coordinated shower fixtures
Installed matte-black shower fixtures and matching bathroom accessories
Installed a safety grab bar to improve accessibility and stability
Installed a new pivoting glass shower door
Removed deteriorated grout from the original bathroom floor without replacing the existing tile
Regrouted the bathroom floor to restore its appearance and complement the newly tiled shower
Repaired cracked ceiling joints and additional surface imperfections
Prepared and painted the bathroom walls and ceiling
Installed a new vanity and faucet
Installed a new medicine cabinet
Installed a new bathroom light fixture
Completed the remaining finish work, detailing, and final project punch list
PROJECT HIGHLIGHTS
Completed a personally meaningful master-bathroom renovation for my grandfather while preserving the work he had installed himself decades earlier
Replaced the aging fiberglass shower with a fully rebuilt tile shower constructed from the framing outward
Protected and retained the original wall tile, floor tile, wood trim, and doors because of their craftsmanship, history, and importance to our family
Built the new shower with a reinforced mortar-supported base and a complete GoBoard waterproofing system for dependable, long-term performance
Integrated a recessed shower niche, matte-black fixtures, a safety grab bar, and a pivoting glass door to improve everyday comfort, safety, and function
Restored the original tile floor by removing the deteriorated grout and regrouting it to coordinate with the new shower
Repaired the ceiling and surrounding surfaces before repainting the walls and ceiling for a clean, refreshed finish
Updated the vanity, faucet, medicine cabinet, lighting, plumbing fixtures, and bathroom accessories while retaining the room’s established character
Carefully blended the new shower and updated finishes with the original tile and woodwork so the renovation felt intentional and connected
Brought together two generations of craftsmanship by preserving my grandfather’s original work and incorporating the work I have developed through Nilson Remodeling
Modernized the bathroom without erasing its history, creating a safer, more durable, and more functional master bathroom built for my grandfather’s continued use
A Closer Look
Like what you see?
Let’s talk about your space. We’ll walk you through what’s possible and how we’d approach it.