
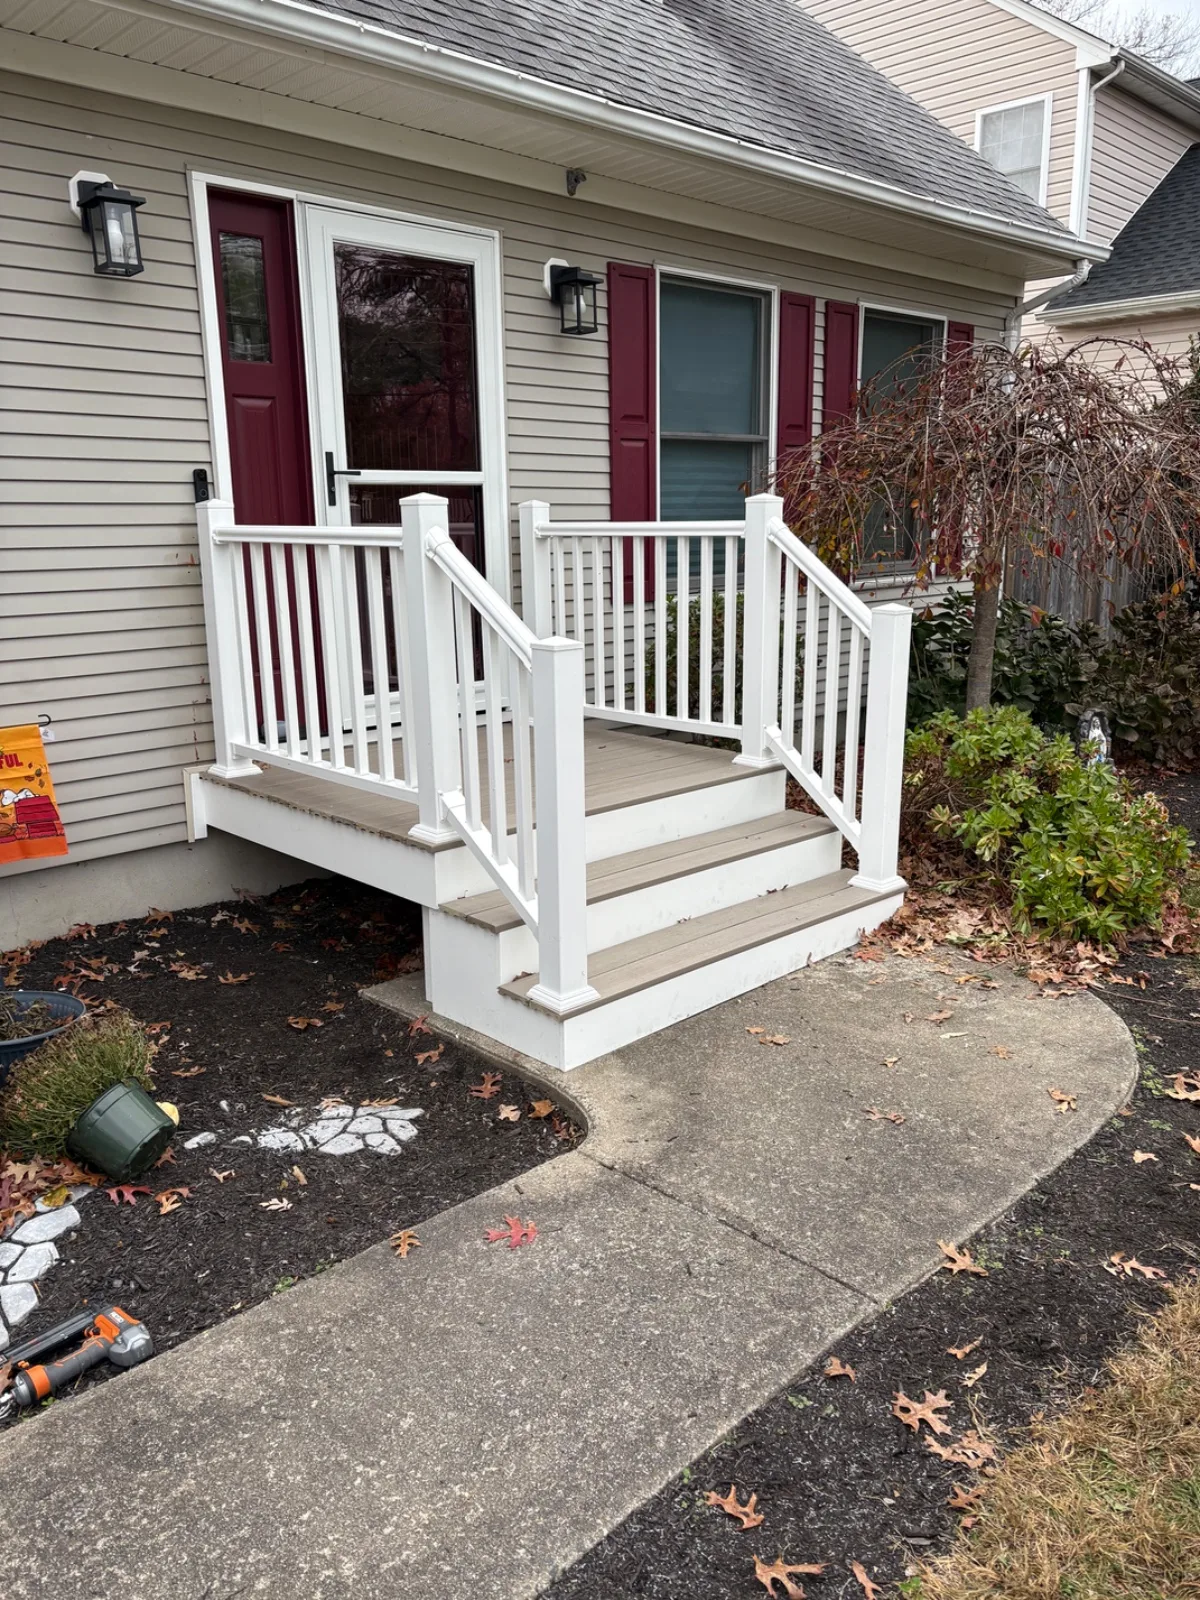
Composite Front Porch Rebuild
Manahawkin, NJThis painted wood front-entry porch had deteriorated beyond repair. The decking, steps, framing, railings, and exposed trim could no longer be reasonably restored. The existing wood railings were extremely flimsy and no longer provided dependable support, while the original layout created an excessively high final step from the porch platform into the house.
We demolished the entire porch footprint, retaining only the existing ledger board at the house. The floor system, platform, steps, railings, and finish components were then rebuilt from the ground up. During reconstruction, the porch platform was raised approximately four inches to reduce the step into the home. The lower entry step was also extended outward several inches to improve clearance and create a more comfortable approach.
Although gray composite decking was initially considered, we determined that it would not complement the home’s existing exterior as well as a warmer color. A beige-toned composite with subtle variegated grain was selected to coordinate with the tan siding while visually picking up the red tones of the front door and shutters. The porch was completed with sturdy white vinyl railings and custom white AZEK wrapping and trim details.
We also improved safety at the rear entrance by installing two secure handrails along existing masonry steps that previously had no railings.
The completed project delivered a fully rebuilt, better-proportioned, and substantially lower-maintenance front porch with materials and colors selected specifically to complement the home.
Before & After
Scope of Work
Evaluated the severely deteriorated front porch, unstable railings, and existing entry layout.
Removed the existing decking, steps, framing, railings, trim, and exposed finish materials.
Demolished the entire porch footprint while retaining the existing ledger board.
Rebuilt the porch framing and floor system from the ledger board outward.
Modified the new framing to raise the porch platform approximately four inches.
Reduced the height of the final step from the porch platform into the home.
Extended the lower entry step outward several inches to improve clearance.
Framed and constructed a new three-step front entry.
Evaluated composite decking colors against the home’s tan siding, red door, and red shutters.
Selected and installed a warm beige-toned composite with variegated grain instead of the originally considered gray.
Installed a sturdy white vinyl railing system, including posts, balusters, and stair rails.
Wrapped the porch perimeter, stair risers, and exposed finish areas with white AZEK PVC trim.
Added custom AZEK details to create clean transitions and a finished appearance.
Installed two handrails along the existing rear masonry steps, where no railings had previously been provided.
Securely anchored the rear handrail posts to provide dependable support on both sides.
Completed final trim work, touch-ups, cleanup, and debris removal.
Project Highlights
Completed a ground-up porch rebuild while retaining only the original ledger board.
Replaced deteriorated framing, decking, steps, railings, and exposed trim.
Removed extremely flimsy wood railings that no longer provided dependable support.
Raised the finished platform approximately four inches to reduce the dramatic step into the house.
Extended the lower step outward to improve clearance and create a more comfortable approach.
Improved the entry geometry instead of duplicating the original layout.
Reconsidered the originally requested gray decking after evaluating the home’s existing exterior colors.
Selected warm beige composite decking that better connected the tan siding with the red door and shutters.
Used white vinyl railings and custom AZEK details to create a clean, low-maintenance finish.
Added two secure handrails to previously unprotected rear masonry steps.
Improved safety at both the front and rear entrances.
Dramatically enhanced the home’s curb appeal, durability, and everyday usability.
A Closer Look
Like what you see?
Let’s talk about your space. We’ll walk you through what’s possible and how we’d approach it.