
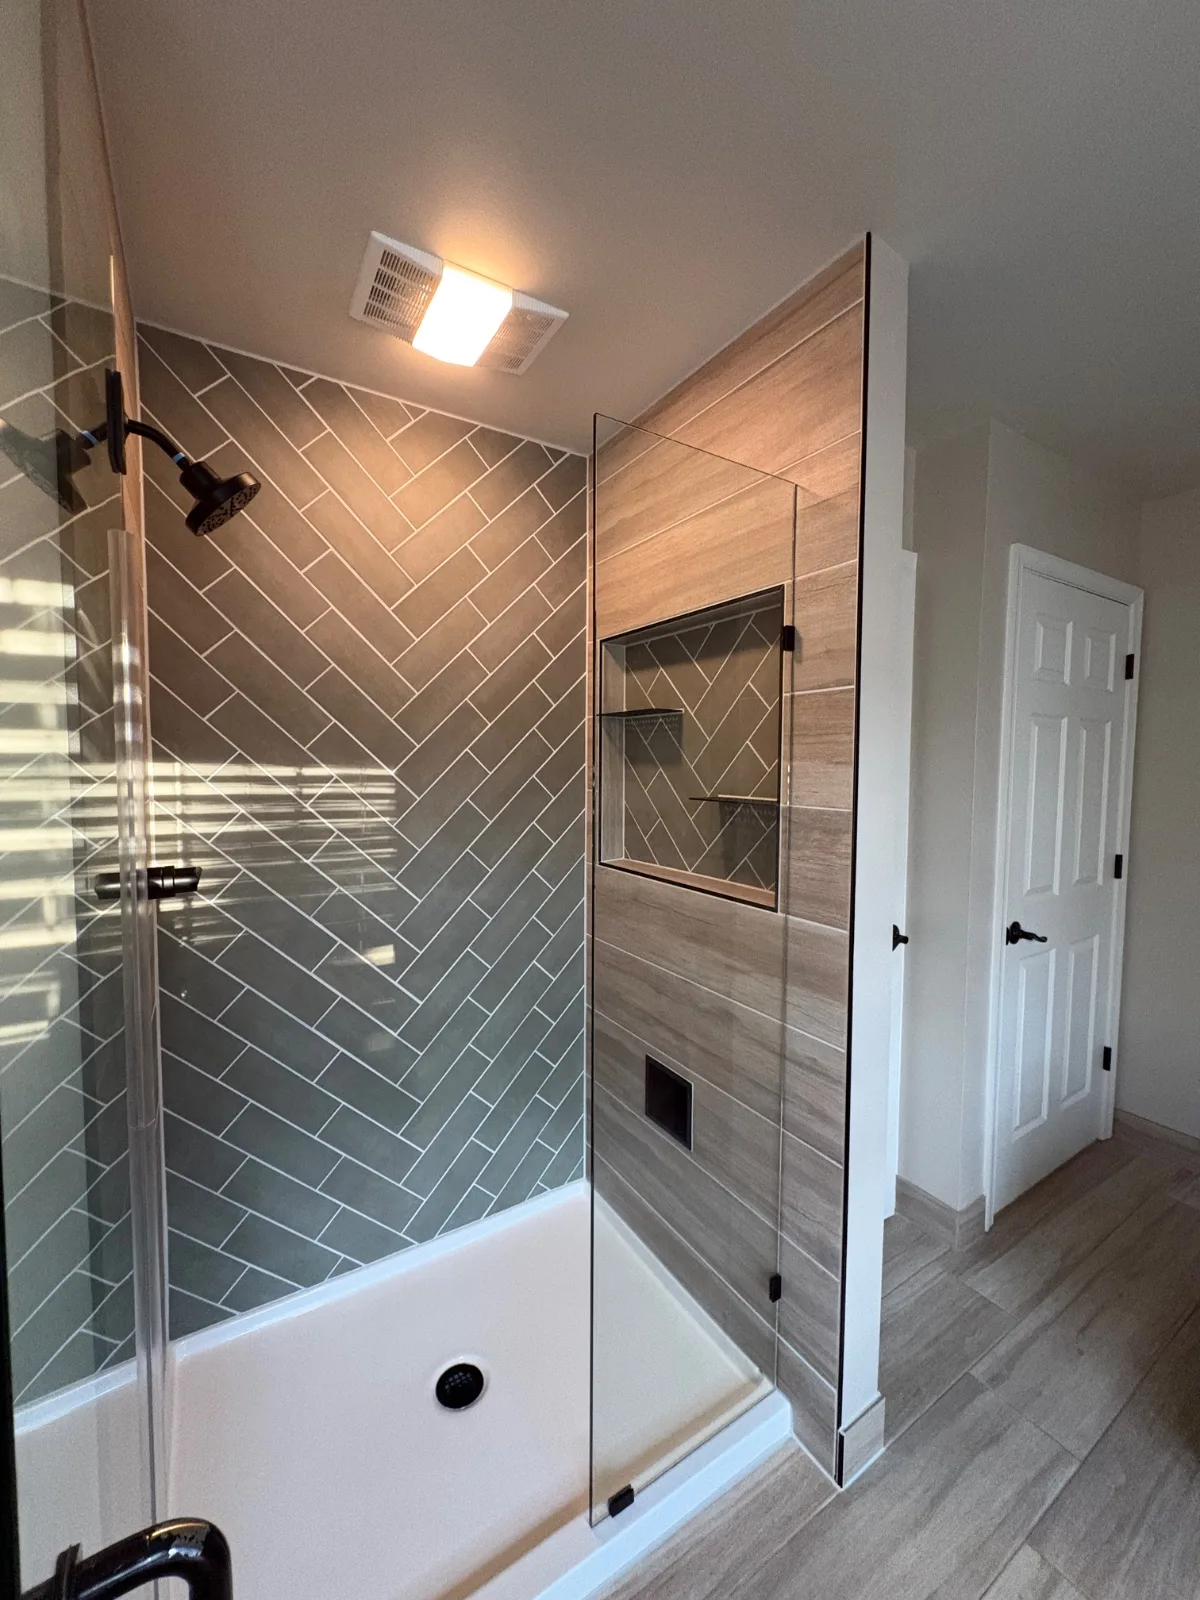
Custom Herringbone Shower Rebuild
Shamong, NJWhat began as a cracked shower drain revealed a much larger failure behind this relatively new shower in Shamong, NJ. Once the existing tile and shower base were removed, we discovered that the original installation had no proper waterproofing system. Water intrusion had caused visible mold-related damage, deteriorated a section of the subfloor, and damaged the insulated, double-layer fire-rated garage ceiling below.
The shower was stripped back to its framing so the underlying problems could be corrected properly. Water-damaged and visibly mold-affected materials were removed, the exposed areas were cleaned and treated, and compromised subflooring, insulation, and garage-ceiling materials were replaced. The framing was then reinforced and adjusted to create flat, properly aligned walls, and the drain connection was rebuilt for the new fiberglass shower base.
A complete Schluter Kerdi waterproofing system was installed before any tilework began. The finished design combines wood-look plank tile on the side walls with a full-height green herringbone accent wall. A custom three-row niche features a matching herringbone back, matte-black trim, and staggered decorative shelves. Matte-black plumbing fixtures, drain hardware, and a custom glass enclosure complete the rebuild.
Before & After
Rendering
Scope of Work
Removed the existing shower enclosure, tile, wall substrate, and fiberglass shower base
Investigated the source and extent of the water intrusion
Identified the absence of a proper waterproofing system
Removed water-damaged and visibly mold-affected building materials
Cleaned and treated the exposed framing and surrounding affected areas
Replaced the damaged section of subfloor
Replaced compromised insulation beneath the shower
Reinforced, sistered, and adjusted wall framing
Packed out the rear wall to establish a flat and properly aligned tile surface
Rebuilt the drain connection for the new shower base
Installed and secured a new fiberglass shower base
Installed Schluter Kerdi-Board throughout the shower
Waterproofed seams, fasteners, corners, penetrations, niche, and shower-base connections
Constructed and waterproofed a custom recessed niche
Installed full-height wood-look plank tile on both side walls
Installed a centered, full-height green herringbone accent wall
Continued the herringbone pattern through the back of the niche
Installed staggered matte-black decorative niche shelves
Installed matte-black Schluter trim at exposed tile edges and around the niche
Installed new matte-black shower fixtures and drain cover
Grouted the tile with 1/8-inch joints
Sealed all changes of plane and perimeter transitions
Installed a frameless hinged glass door and custom fixed panel
Removed affected sections of the fire-rated garage ceiling below
Restored the garage ceiling with new insulation and two layers of 5/8-inch fire-rated drywall
Taped, finished, primed, and painted the repaired garage ceiling
Tested the completed shower and drain system for leaks
Completed final cleanup and inspection
Project Highlights
Corrected a failed shower installation that had no proper waterproofing
Addressed localized mold-related damage by removing affected materials, cleaning and treating the exposed areas, and rebuilding with new materials
Repaired a deteriorated section of subfloor
Reinforced and realigned the framing before reconstruction
Installed a complete Schluter Kerdi waterproofing system
Installed a new fiberglass shower base
Created a full-height, precisely centered herringbone feature wall
Built a custom niche spanning three tile rows
Incorporated staggered decorative shelves into the niche design
Coordinated wood-look tile with green accent tile and matte-black finishes
Installed a custom frameless glass enclosure
Restored the damaged fire-rated garage ceiling below
Rebuilt the shower from the framing outward for long-term performance
A Closer Look
Like what you see?
Let’s talk about your space. We’ll walk you through what’s possible and how we’d approach it.