
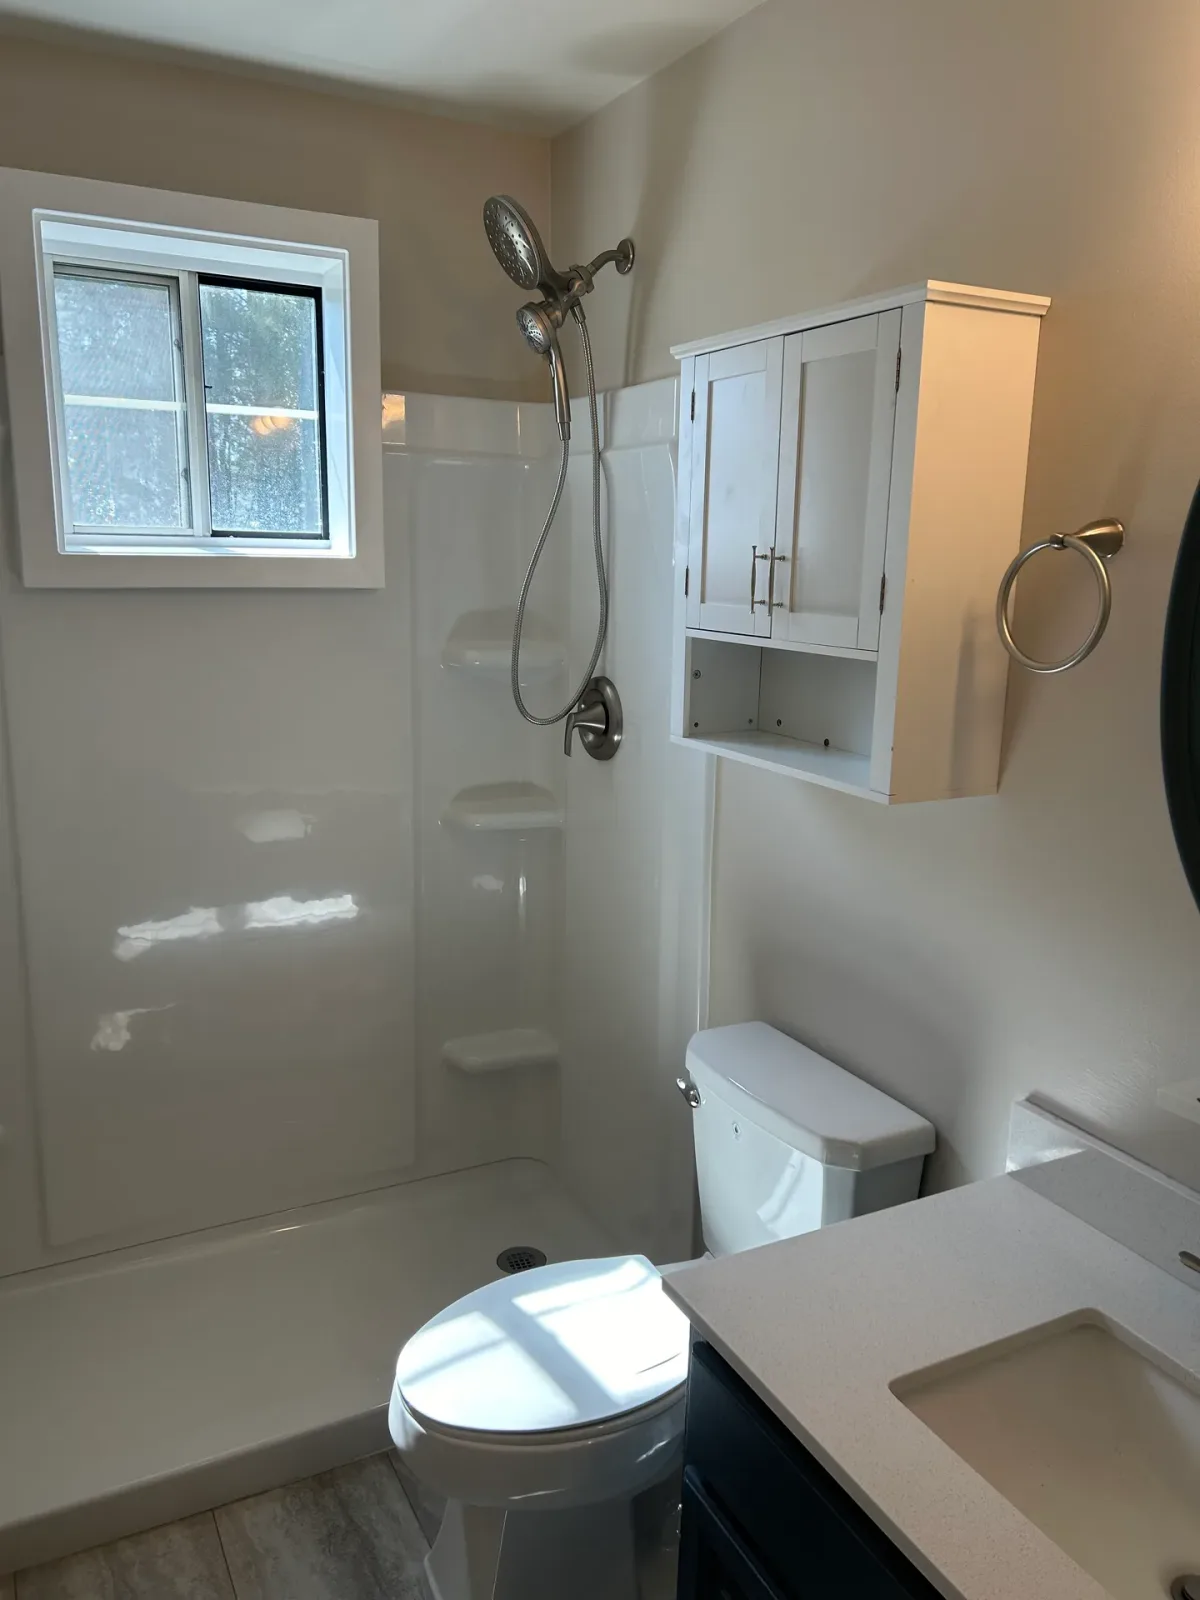
Custom Window Tub-to-Shower Conversion
Whiting, NJThis bathroom renovation replaced the existing bathtub with a walk-in acrylic shower system designed to improve accessibility, comfort, and everyday maintenance. After the original tub and surrounding materials were removed, the plumbing was reworked to accommodate the new shower pan, valve, and fixture configuration.
The primary installation challenge was an existing window located on the back wall of the bathing area. The back panel of the new three-piece acrylic surround was carefully measured and custom-cut around the window opening, while the two side panels were installed normally. The window was then boxed out and integrated into the new surround, preserving the room’s natural light while ensuring the waterproof integrity of the shower system remained intact.
The renovation also included new bathroom flooring, green-board installation, drywall finishing, and complete repainting of the walls, ceiling, and trim. The completed project provided the homeowners with a brighter, more accessible bathroom and a durable, low-maintenance alternative to the original bathtub.
Before & After
Scope of Work
Removed the existing bathtub and surrounding wall materials
Prepared the bathing area for the new walk-in shower system
Reworked the plumbing for the new shower pan, valve, and fixtures
Installed a new walk-in acrylic shower pan
Installed a new three-piece acrylic wall surround
Carefully measured and custom-cut the back-wall surround panel around the existing window
Installed the two side panels without modification
Boxed out and finished the window opening within the new shower surround
Integrated the existing window while maintaining the waterproof integrity of the shower system
Installed green board in the necessary bathroom areas
Taped, spackled, sanded, and prepared the repaired wall surfaces
Installed new flooring throughout the bathroom
Completed the necessary flooring transitions and perimeter details
Primed and painted the bathroom walls and ceiling
Repainted the bathroom trim
Installed the final plumbing fixtures and completed all finish detailing
Completed final cleanup and homeowner walkthrough
Project Highlights
Converted an existing bathtub into a more accessible walk-in shower
Reworked the plumbing to support the new shower configuration
Customized only the back-wall surround panel to accommodate the existing window
Preserved the natural light provided by the window while maintaining the shower’s waterproof integrity
Adapted a standard three-piece acrylic surround to an uncommon bathroom layout
Boxed out and finished the window opening to create a clean, intentional appearance
Updated the bathroom with new flooring and completely refreshed painted surfaces
Coordinated plumbing, shower installation, drywall finishing, flooring, and painting within one renovation
Delivered a durable, low-maintenance shower system customized around the room’s existing conditions
A Closer Look
Like what you see?
Let’s talk about your space. We’ll walk you through what’s possible and how we’d approach it.