
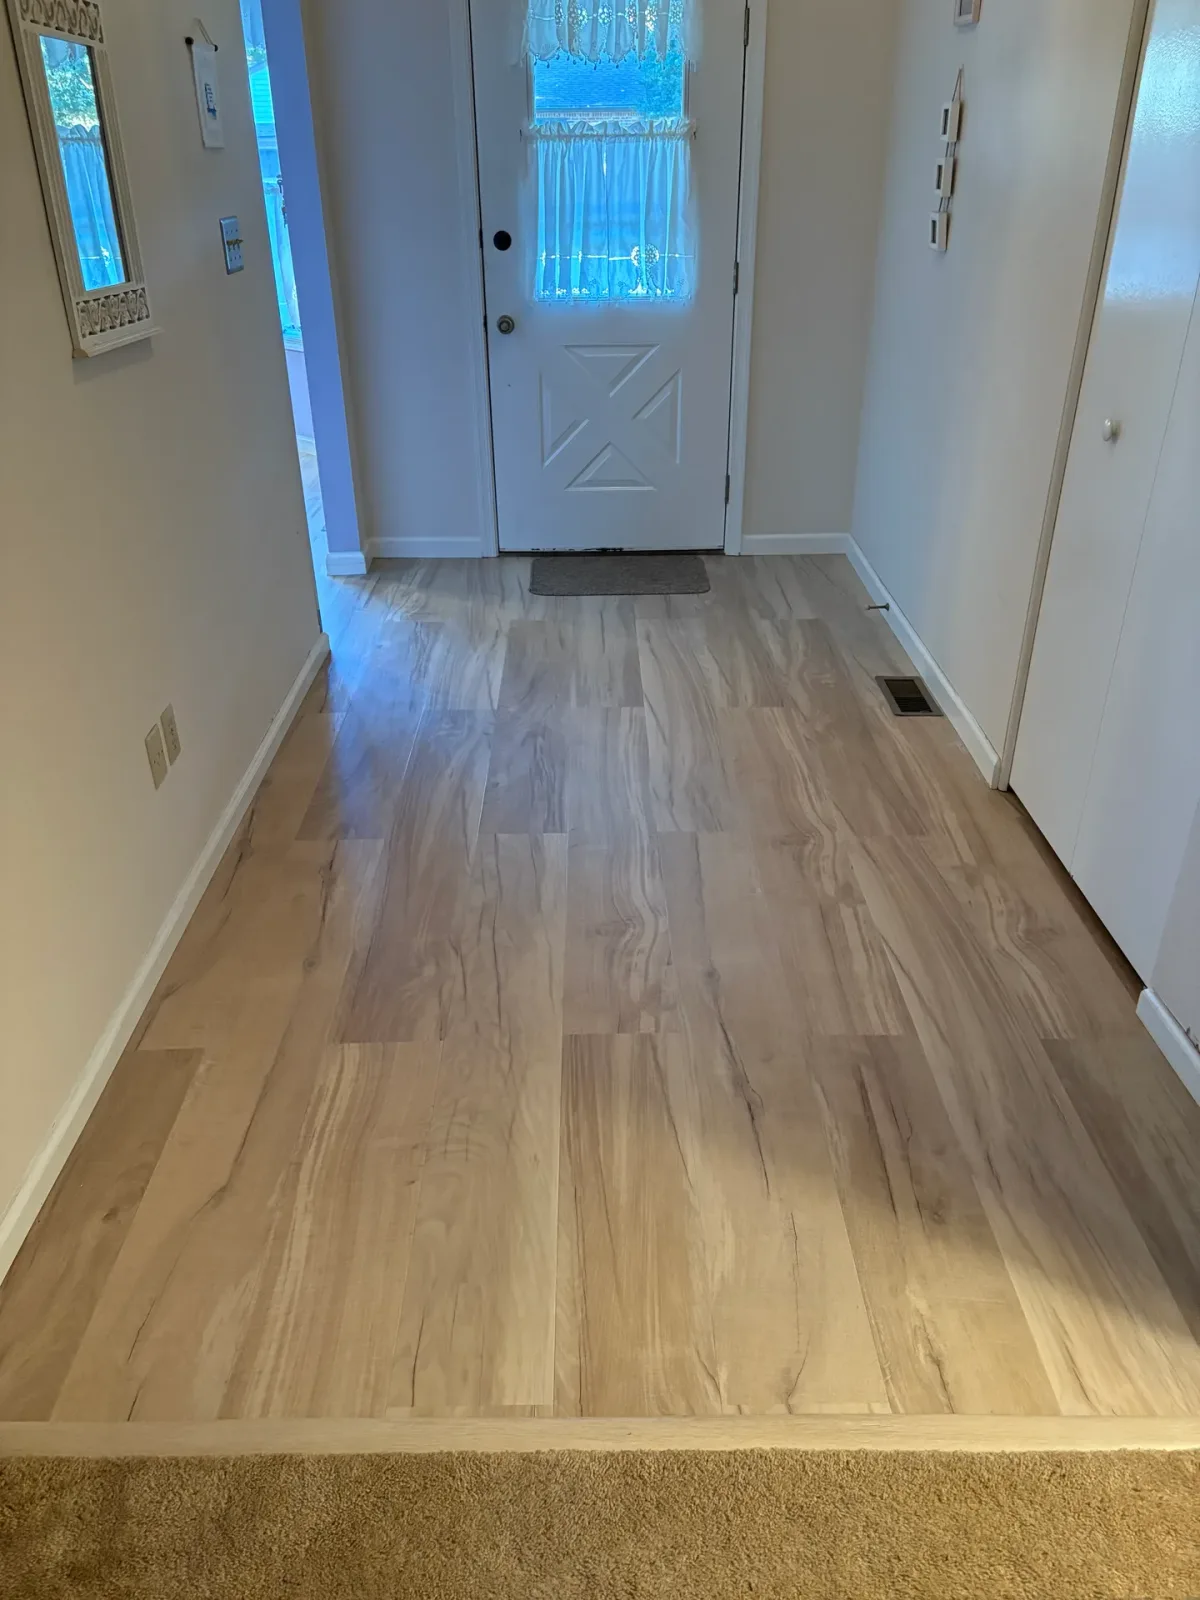
Entryway LVP Flooring and Custom Trim
Cape May, NJThis flooring project updated the home’s main entrance and extended into the adjoining kitchen, replacing a dated combination of carpet and linoleum with durable luxury vinyl plank flooring. The new flooring created a cleaner, more consistent connection between the two spaces while providing an easier-to-maintain surface for these heavily traveled areas.
Two transitions were installed where the new flooring met the adjoining living-room surfaces. The existing baseboards were carefully removed before the flooring installation and then custom-ripped by approximately 1/4 inch so their height and profile aligned with the repeating trim pattern in the adjoining rooms. The baseboards were reinstalled, caulked, and painted to complete the flooring perimeter.
The project scope did not include repainting the walls. By preserving the existing wall finishes and carefully matching the surrounding trim, the completed entryway received a noticeable update without requiring a broader interior renovation.
Before & After
Scope of Work
Removed the existing carpet from the entrance area
Removed the existing linoleum from the adjoining kitchen
Prepared the exposed floor surfaces for the new installation
Installed luxury vinyl plank flooring through the entrance and into the kitchen
Created two transitions where the new flooring met the adjoining living-room surfaces
Carefully removed the existing baseboards before installing the flooring
Custom-ripped approximately 1/4 inch from the baseboards to match the trim height and repeating profile in the adjoining rooms
Reinstalled the existing baseboards around the completed flooring
Caulked and prepared the reinstalled trim
Painted the baseboards for a clean finished appearance
Preserved the existing wall paint, which was outside the project scope
Completed final detailing, cleanup, and homeowner walkthrough
Project Highlights
Replaced a dated combination of carpet and linoleum with durable luxury vinyl plank flooring
Created a continuous flooring connection between the main entrance and adjoining kitchen
Installed two clean transitions to the adjoining living-room flooring
Preserved and reused the home’s existing baseboards
Custom-sized the baseboards to align with the existing trim pattern in the adjoining rooms
Caulked and repainted the trim without disturbing the existing wall finishes
Updated two heavily traveled areas with a durable, low-maintenance flooring surface
Demonstrated how a targeted flooring and trim project can noticeably refresh a home’s main entrance
A Closer Look
Like what you see?
Let’s talk about your space. We’ll walk you through what’s possible and how we’d approach it.