
From Slider to Storage
Whiting, NJFrom the initial walkthrough, it was clear the kitchen felt cramped, lacked practical storage, and made everyday cooking and movement more difficult than it needed to be. Although two sliding doors connected the kitchen to the sunroom, the second entrance offered little functional value while taking up an entire wall that could be working much harder for the homeowners.
We proposed enclosing the unnecessary slider and reclaiming that space to create a true three-point kitchen layout centered around the refrigerator, range, and sink. That single design decision allowed us to dramatically expand the cabinetry and countertop space, incorporate full-height pantry storage beside the refrigerator, and give each major work area a more intentional place within the room.
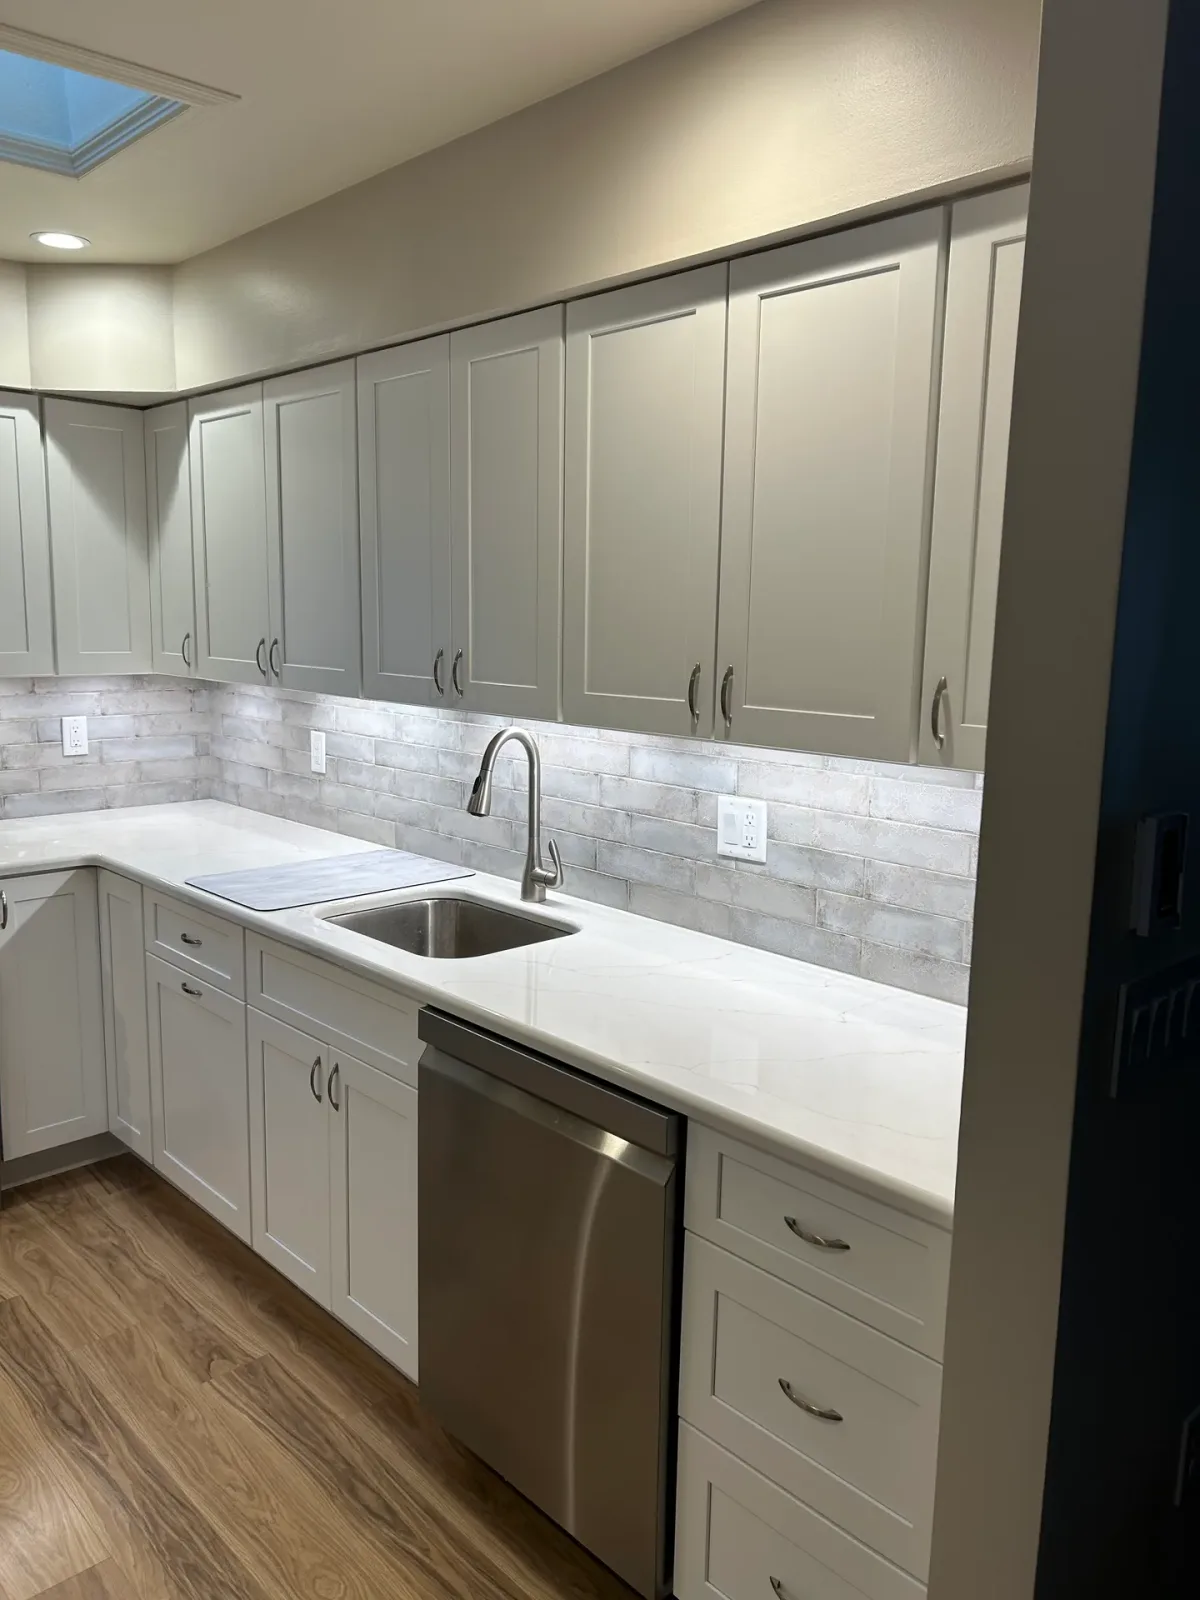
The renovation included selective framing modifications, drywall integration, new flooring, added ceiling lighting, updated electrical, and coordinated plumbing and backsplash installation. Bright shaker cabinetry, light countertops, stainless-steel appliances, and an illuminated tile backsplash gave the finished kitchen a clean, cohesive appearance. By sacrificing an entrance the homeowners didn’t need, we created the storage, workspace, and natural flow their original kitchen was missing.
Before & After
Scope of Work
Removed the secondary sliding door between the kitchen and sunroom
Modified, framed, and infilled the existing opening to create a continuous kitchen wall
Installed, finished, and painted new drywall to seamlessly integrate the modified wall
Completed selective framing modifications to accommodate the redesigned kitchen footprint
Removed the original cabinetry, countertops, flooring, and existing finishes
Installed new shaker-style cabinetry throughout the kitchen
Added full-height pantry cabinetry beside the refrigerator for increased storage
Installed custom three-piece crown molding to give the cabinetry a refined, built-in appearance
Installed new countertops and integrated the updated appliance configuration
Coordinated plumbing modifications for the relocated sink and appliance connections
Coordinated electrical upgrades, countertop receptacles, and dedicated appliance connections
Added recessed ceiling lighting for brighter, more consistent illumination
Installed new flooring throughout the kitchen
Coordinated installation of the tile backsplash
Completed all trim, cabinet hardware, painting, and final finish work
Project Highlights
Identified an underused secondary entrance as the key to solving the kitchen’s storage and workflow limitations
Converted previously unavailable wall space into one of the most functional areas of the redesigned kitchen
Created an efficient three-point layout with purposeful connections between the refrigerator, range, and sink
Significantly increased usable cabinetry, pantry storage, countertop space, and food-preparation areas
Preserved convenient access to the sunroom while eliminating a redundant second entrance
Finished the cabinetry with detailed three-piece crown molding, adding architectural character and a high-end custom finish
Transformed a cramped, inefficient kitchen into a brighter and more organized space designed around everyday use
Demonstrates how thoughtful planning and strategic layout changes can completely transform a kitchen without expanding its original footprint
A Closer Look
Like what you see?
Let’s talk about your space. We’ll walk you through what’s possible and how we’d approach it.