
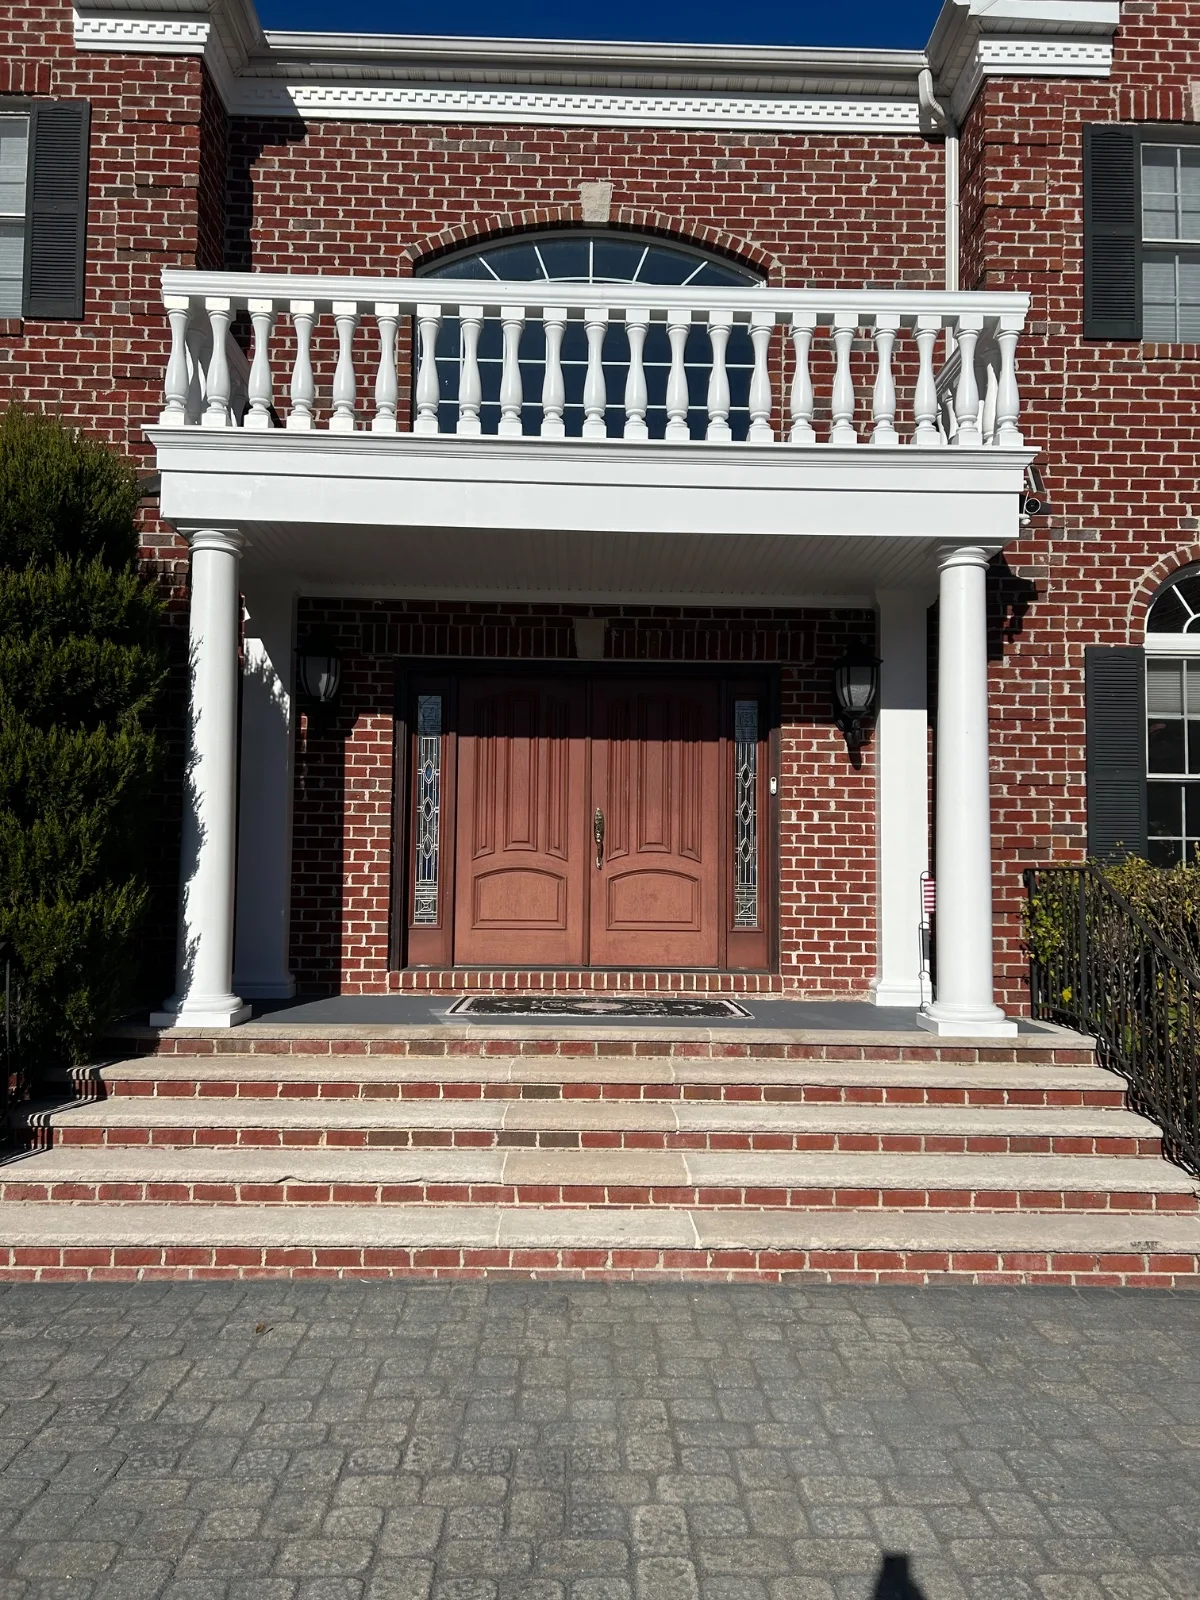
Front Portico & Entryway Restoration
Cranberry, NJProlonged water intrusion had caused extensive deterioration throughout this home’s front portico, damaging the original wood beadboard ceiling and the structural lumber concealed behind it. After removing the failed materials, we opened the assembly, allowed it to dry, and resealed the upper balcony surface to address the source of the moisture. The compromised framing was replaced before the fascia, architectural trim, and ceiling were fully reconstructed. A new low-maintenance vinyl beadboard ceiling, fresh exterior paint, a durable coating on the entry landing, and targeted concrete and masonry repairs completed the restoration while preserving the entrance’s original architectural character.
Before & After
SCOPE OF WORK
Power-washed the home and existing portico structure to remove accumulated dirt, staining, and surface buildup.
Removed the deteriorated wood beadboard ceiling to expose the underlying structure and assess the full extent of the moisture damage.
Opened the affected assembly and allowed the framing to dry thoroughly before beginning reconstruction.
Accessed and resealed the upper balcony surface to address the source of water intrusion.
Removed failed exterior sealant and resealed vulnerable joints throughout the portico.
Removed two deteriorated outer 2x10 framing members and replaced them with new lumber.
Reconstructed the supporting front framing and restored the portico’s original profile.
Rebuilt and reinstalled the fascia and decorative architectural trim.
Installed a new low-maintenance vinyl beadboard ceiling beneath the portico.
Caulked, sealed, prepared, and painted the portico, columns, fascia, trim, and upper railing structure with exterior-grade paint.
Repaired cracked concrete at the front entry landing.
Refinished the landing with a durable gray protective coating.
Removed and replaced failed mortar across approximately ten joints in the brick-and-stone entry steps.
Completed final sealing, painting, and finish work throughout the entrance.
PROJECT HIGHLIGHTS
Corrected the source of ongoing water intrusion from the upper balcony area
Replaced severely deteriorated structural framing concealed behind the original finishes
Reconstructed the portico while preserving its original architectural character
Upgraded the ceiling from deteriorated wood to low-maintenance vinyl beadboard
Restored the complete entrance, including the portico, columns, landing, and masonry steps
A Closer Look
Like what you see?
Let’s talk about your space. We’ll walk you through what’s possible and how we’d approach it.