
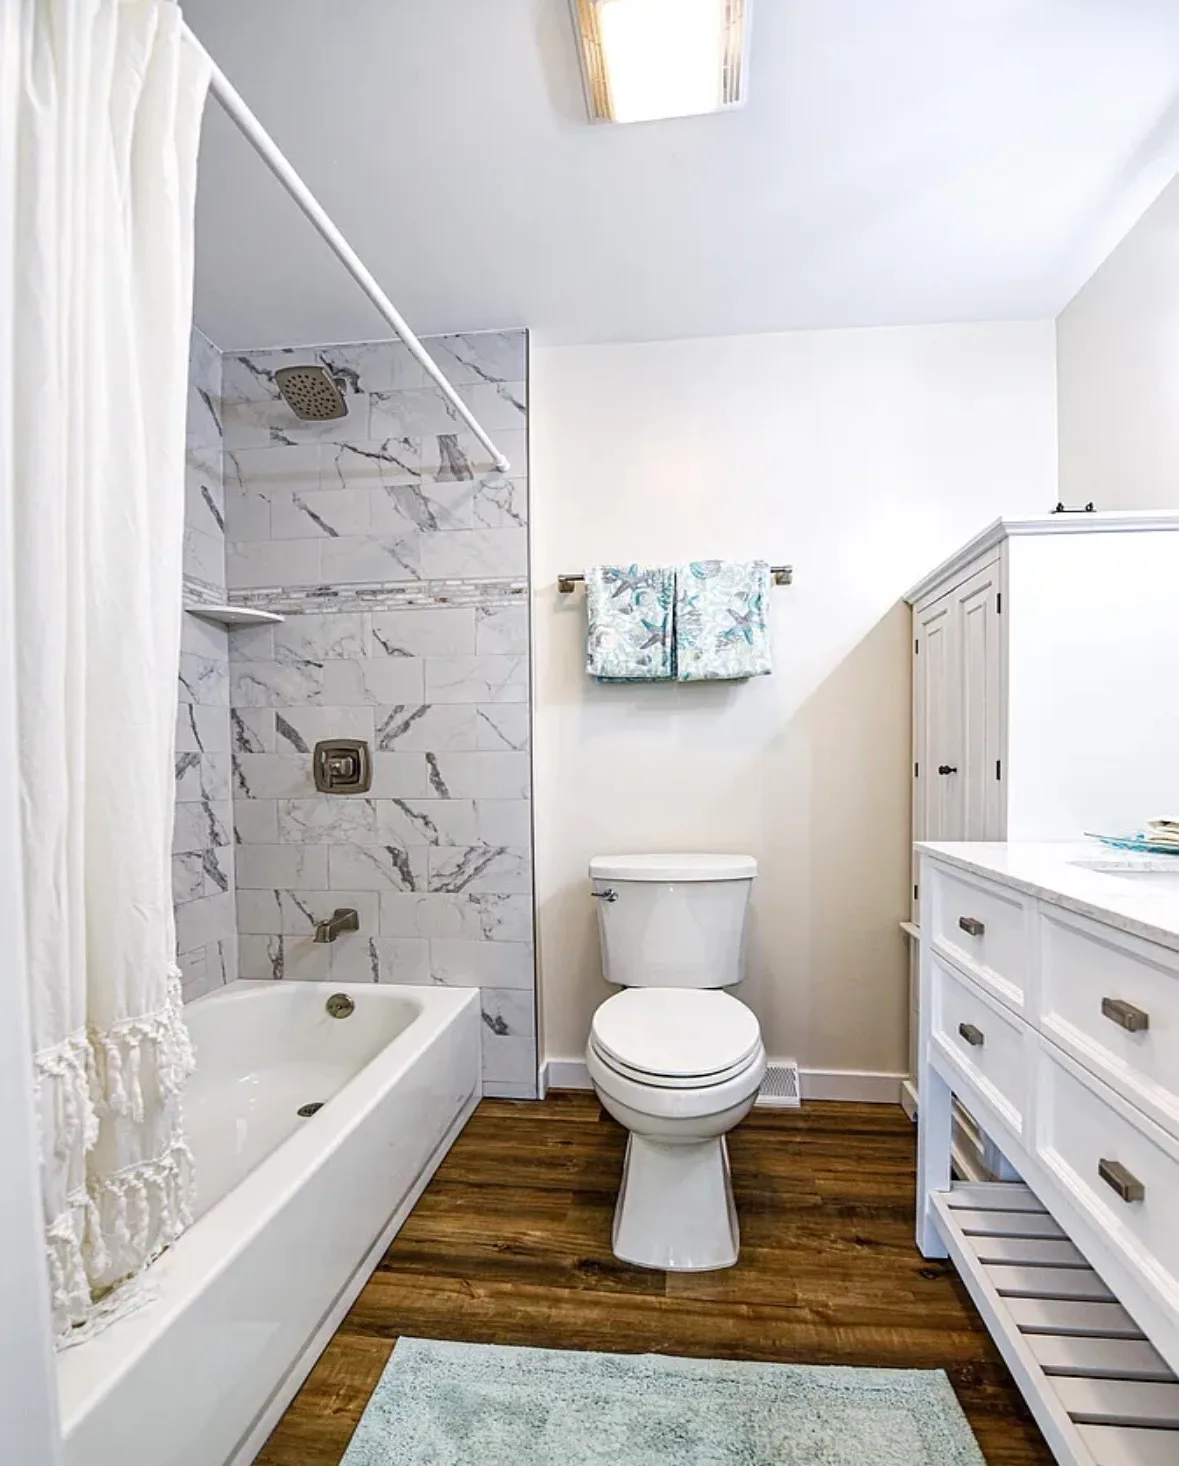
Hall Bathroom Reconfiguration & Full Remodel
Tuckerton, NJThis Tuckerton bathroom was completely gutted and reconfigured to create a larger, more functional footprint. The original linen closet projected into the hallway, with the bathroom vanity positioned directly behind it. By removing the closet and incorporating that space into the bathroom, we were able to square off the room and make significantly better use of the available space.
The tub and shower were relocated from the right side of the bathroom to the newly expanded area on the left. The former laundry chute was closed and converted into the new vanity location, while the entry door was changed to swing outward for better movement inside the room. With new plumbing, electrical, ventilation, insulation, finishes, and fixtures, the only element that remained in its original location was the toilet.
Before & After
Completely gutted the existing bathroom to expose the framing
Removed the hallway linen closet and incorporated its footprint into the bathroom
Reframed the space to create a larger, squared-off bathroom layout
Closed the existing laundry chute
Converted the former laundry-chute area into the new vanity location
Retained the existing bathroom entrance while changing the door to an outward right-hand swing
Relocated the tub and shower from the right side of the room to the expanded left side
Installed a new bathtub and plumbing fixtures
Completed all-new bathroom plumbing as part of the whole-home plumbing replacement
Completed all-new electrical work as part of the whole-home electrical upgrade
Installed a new bathroom exhaust fan and vented it through the exterior wall
Installed new insulation throughout the opened walls and ceiling
Installed and finished new drywall
Installed marble-look wall tile around the tub with a coordinating mosaic accent
Installed new wood-look flooring
Installed a new vanity, countertop, sink, faucet, and cabinet hardware
Installed a new toilet in the original plumbing location
Installed new lighting, accessories, baseboards, trim, and finish details
Primed and painted the completed bathroom
Project Highlights
Expanded the bathroom by removing an adjacent hallway linen closet
Reconfigured nearly the entire layout while retaining the toilet location
Relocated the tub and shower to the newly created portion of the room
Converted an obsolete laundry chute into a functional vanity area
Improved interior clearance with an outward-swinging entry door
Added exterior-vented mechanical ventilation
Installed all-new plumbing and electrical systems
Finished the room with marble-look tile, mosaic detailing, wood-look flooring, and a furniture-style vanity
A Closer Look
Like what you see?
Let’s talk about your space. We’ll walk you through what’s possible and how we’d approach it.