
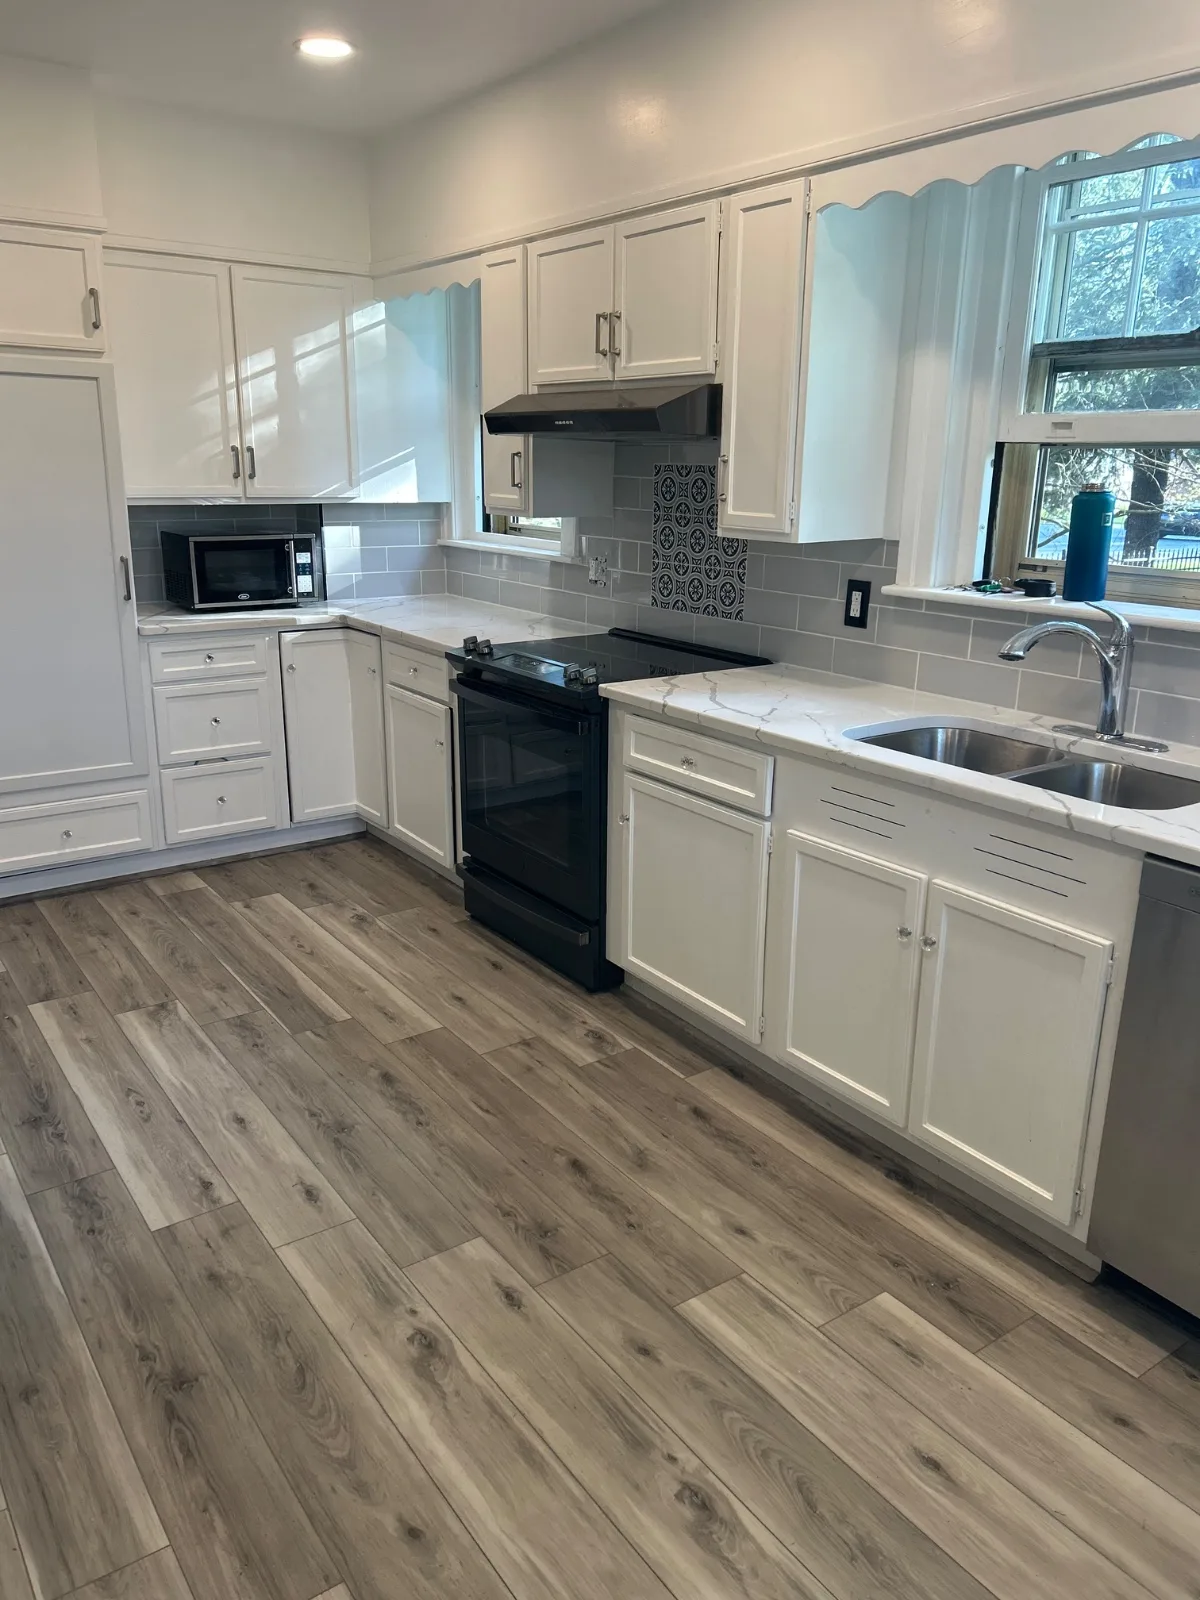
Kitchen & Sunroom Flooring and Backsplash Renovation
Allentown, PAThis project updated the kitchen and adjoining sunroom with continuous new flooring and a detailed tile backsplash installation. The original red plank flooring was removed from both rooms, and new flooring was installed continuously through the kitchen and sunroom to create a more cohesive connection between the spaces. Custom transitions and quarter-round molding were added where needed to complete the installation cleanly.
The backsplash area had been inherited in a heavily damaged and unfinished condition, requiring extensive preparation before any tile could be installed. The irregular plaster walls were repaired, filled, and repeatedly skim coated to create a flat, stable surface. An unused laundry chute opening located in the corner of the countertop was also permanently closed and finished as part of the preparation.
The new backsplash was installed with matte-black edge trim selected to coordinate with the black outlet covers and complement the overall tile, grout, and accent pattern above the stove. Two custom AZEK trim details were added between the cabinets on either side of the sink window, creating clean transitions and a polished finish in areas where standard tile detailing would not have worked as effectively.
Before & After
Scope of Work
Removed the original red plank flooring from the kitchen and adjoining sunroom
Prepared both rooms for the new flooring installation
Installed new flooring continuously throughout the kitchen and sunroom
Created custom transitions between adjoining flooring surfaces
Installed quarter-round molding to finish the flooring perimeter
Assessed the inherited backsplash area and identified extensive plaster damage and surface irregularities
Filled holes, damaged sections, and deep imperfections throughout the backsplash walls
Applied multiple skim coats to flatten and prepare the existing plaster for tile
Permanently closed and finished the unused laundry chute opening located in the corner of the countertop
Installed the new tile backsplash throughout the kitchen
Added patterned accent tile above the stove
Installed matte-black tile trim along exposed backsplash edges
Coordinated the black trim with the existing black outlet covers and overall backsplash color palette
Added custom AZEK trim details between the cabinets on both sides of the sink window
Completed detailed tile cuts around receptacles, cabinets, countertops, and other fixed elements
Grouted and cleaned the completed backsplash
Completed final flooring, trim, and tile finish details
Project Highlights
Replaced the dated red plank flooring with one continuous installation through the kitchen and sunroom
Created clean transitions between multiple adjoining flooring surfaces
Restored a severely damaged and irregular backsplash area inherited in unfinished condition
Extensively repaired and flattened the original plaster to create a proper tile-ready substrate
Closed an unused countertop laundry chute opening and integrated the repaired area into the kitchen
Used matte-black tile edging to coordinate with the outlet covers and complement the backsplash design
Incorporated patterned accent tile above the stove to create a defined focal point
Designed two custom AZEK details to provide clean, durable transitions beside the sink window
Delivered a cohesive kitchen update through detailed preparation, thoughtful material coordination, and custom finish work
A Closer Look
Like what you see?
Let’s talk about your space. We’ll walk you through what’s possible and how we’d approach it.