
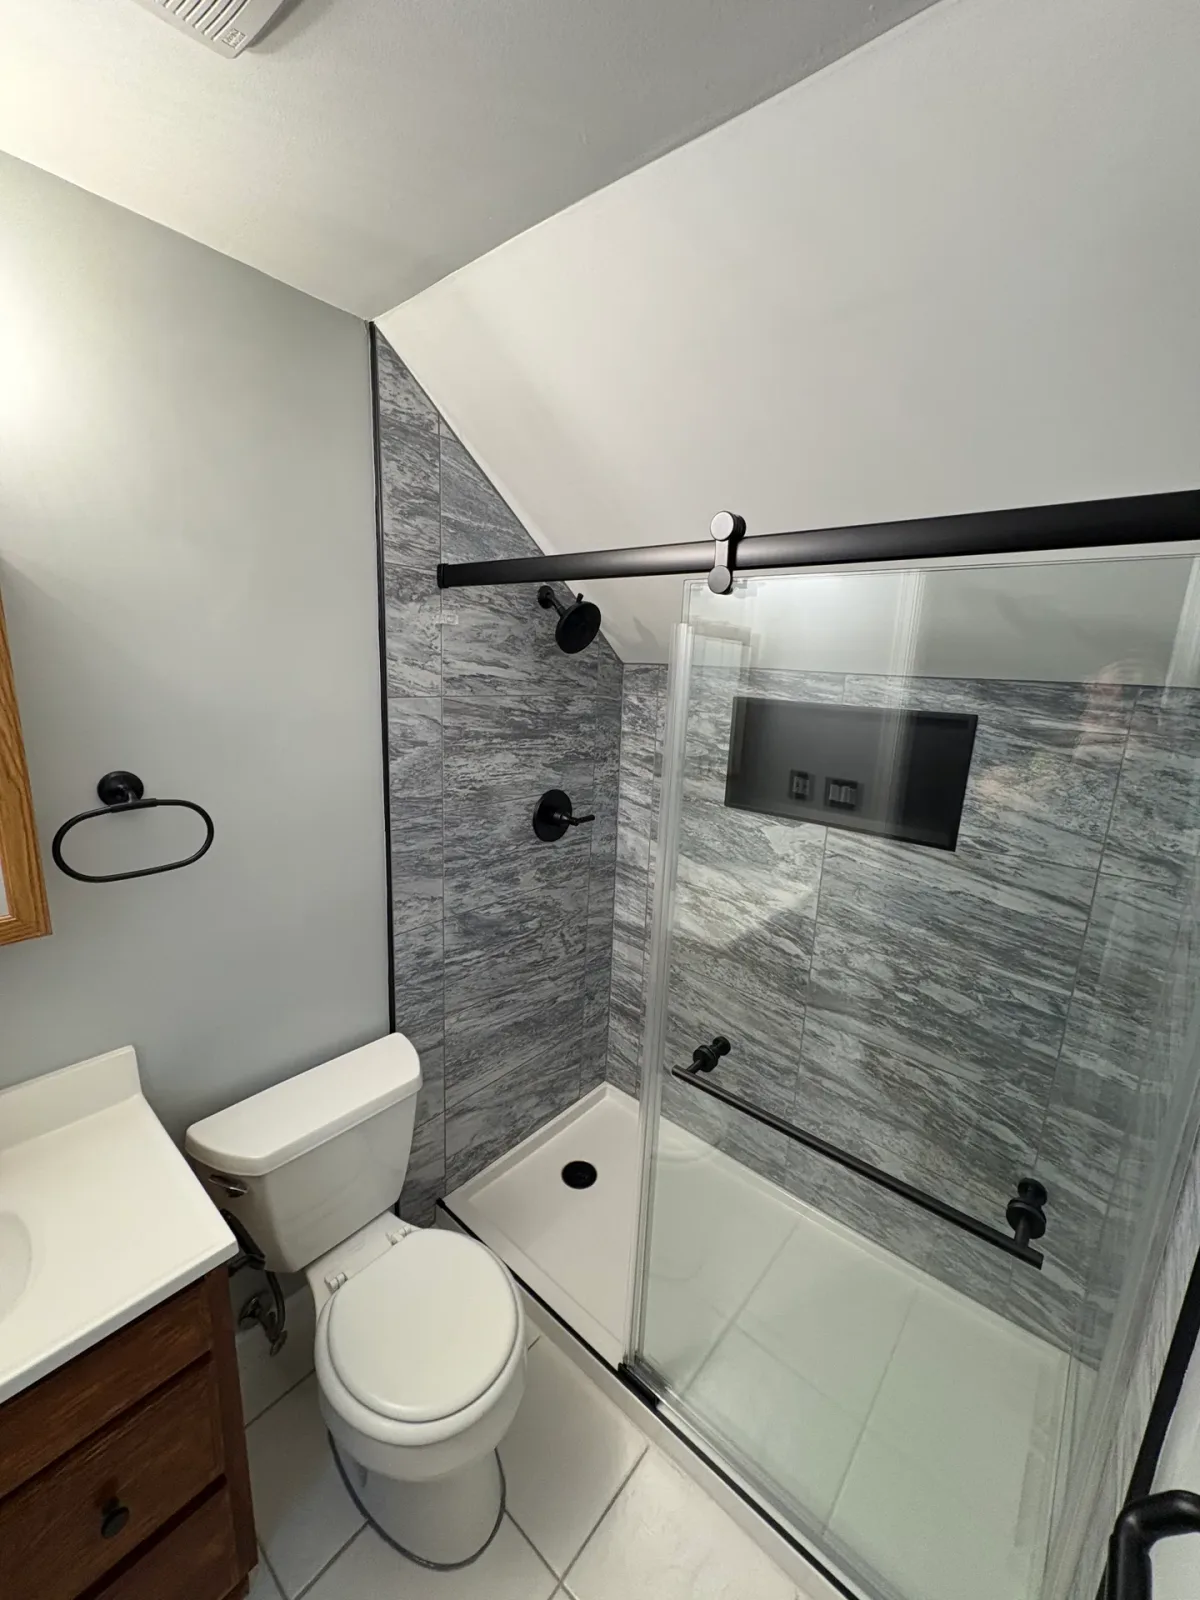
Modern Upstairs Bathroom Transformation
Medford, NJThis upstairs bathroom renovation transformed an outdated bathtub and shower combination into a spacious, modern walk-in shower while refreshing the entire room. Demolition included removing the existing bathtub, wall tile, tile wainscoting, wallpaper, and damaged drywall to create a clean foundation for the renovation.
The new shower was constructed using a GoBoard waterproofing system for dependable, long-term moisture protection. Because the original walls had been built with thin cement board, the exposed framing was carefully packed out to create flat, plumb surfaces before installing the new substrate. Large-format marble-look tile, a recessed niche, matte black fixtures, and a frameless sliding glass enclosure created a bright, open shower that complemented the room’s sloped ceiling.
New drywall and baseboard trim were installed where needed, while the remaining walls were repaired, prepared, and painted. The bathroom was completed with updated lighting, a matte black faucet, and coordinating towel and toilet paper accessories.
At the homeowner’s request, the existing vanity, medicine cabinet, and tile flooring outside the shower were carefully retained and incorporated into the updated design. The completed renovation balances thoughtfully preserved original elements with professional waterproofing, modern functionality, and timeless new finishes.
Before & After
Scope of Work
Removed the existing bathtub and tub surround
Converted the former bathtub area into a custom walk-in tile shower
Removed wallpaper throughout the bathroom
Removed the existing wall tile and tile wainscoting
Removed and replaced damaged drywall where necessary
Packed out the existing framing to create flat, plumb wall surfaces
Installed a GoBoard waterproofing system
Installed large-format marble-look shower wall tile
Installed a recessed shower niche
Installed matte black shower fixtures
Installed a frameless sliding glass shower enclosure
Installed new baseboard trim where the original tile wainscoting was removed
Repaired, finished, and prepared the remaining drywall
Painted the bathroom walls and ceiling
Installed a new bathroom light fixture
Installed a new matte black bathroom faucet
Installed coordinating matte black bathroom accessories, including towel and toilet paper hardware
Retained the existing vanity, medicine cabinet, and tile flooring outside the shower at the homeowner’s request
Completed finish carpentry, caulking, detailing, and final project punch list
Project Highlights
Converted an outdated bathtub into a spacious, custom walk-in tile shower
Built the new shower with a GoBoard waterproofing system for dependable, long-term moisture protection
Addressed the room’s sloped ceiling and uneven framing through careful preparation and precise tile installation
Completed extensive wallpaper, wall tile, wainscoting, and drywall removal to create a solid foundation for the renovation
Preserved the existing vanity, medicine cabinet, and bathroom floor while integrating updated finishes around them
Coordinated matte black shower fixtures, faucet, enclosure hardware, and bathroom accessories for a cohesive appearance
Installed new baseboard trim to create a clean transition where the original tile wainscoting had been removed
Used large-format marble-look tile and a frameless sliding glass enclosure to create a bright, clean, and open feel
Balanced thoughtful preservation with modern improvements to enhance both functionality and visual appeal
A Closer Look
Like what you see?
Let’s talk about your space. We’ll walk you through what’s possible and how we’d approach it.