
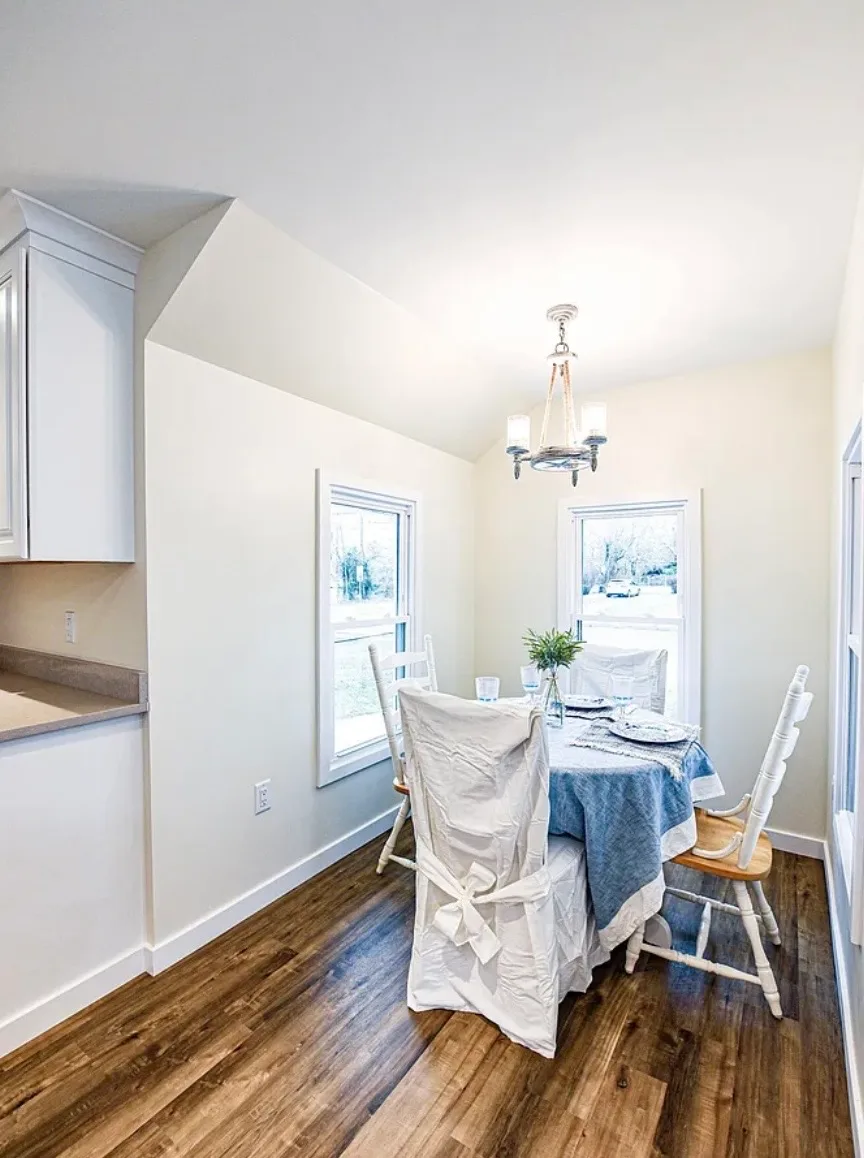
Open-Concept Breakfast Nook Reconstruction
Tuckerton, NJThis Tuckerton breakfast nook was completely reconstructed as part of the home’s larger floor-plan renovation. Once the wall separating the kitchen was removed and work began on the adjoining front porch, the original nook’s uneven geometry became fully exposed. Its wall corners needed to be reestablished, and its ceiling sat below the kitchen ceiling while continuing across the same structural plane as the porch.
To create one cohesive ceiling throughout the living room, kitchen, and breakfast nook, the nook ceiling was raised and the surrounding structure was reframed on both sides. After the carpet and linoleum were removed, the floor beneath the nook was found to be unstable and approximately two inches below the adjoining rooms. The existing floor assembly was removed and rebuilt at the correct elevation, allowing the new LVP flooring to continue seamlessly from the living room and kitchen into the nook.
A third window was also added along the porch side, bringing more natural light into the room and making the compact dining area feel significantly brighter and more open. New insulation, electrical service, drywall, paint, window trim, baseboards, flooring, and a dining light fixture completed the transformation.
Before & After
Scope of work
Removed the original wall paneling, suspended ceiling system, carpet, linoleum, and other outdated finishes.
Evaluated the exposed structure after opening the kitchen and beginning reconstruction of the adjoining front porch.
Reestablished the wall corners and overall geometry of the breakfast nook.
Removed the existing low ceiling and exposed the shared nook-and-porch framing plane.
Reframed both sides of the structure to raise the breakfast nook ceiling.
Created a continuous ceiling elevation throughout the living room, kitchen, and breakfast nook.
Removed the unstable existing floor assembly within the nook.
Rebuilt and raised the floor by approximately two inches to meet the adjoining living room and kitchen.
Prepared the rebuilt subfloor for continuous flooring installation.
Reconfigured the exterior wall and added a third window along the porch side.
Installed new insulation throughout the opened walls and ceiling.
Added and updated electrical service, receptacles, switches, and lighting.
Installed drywall throughout the walls and newly raised ceiling.
Finished and painted the walls, ceiling, and trim.
Installed new window casing, baseboards, and finish trim.
Continued the new LVP flooring seamlessly into the nook.
Installed a new dining-area light fixture.
Integrated the finished nook into the adjoining open-concept kitchen and living area.
Project highlights
Complete reconstruction of an outdated breakfast nook
Ceiling raised to match the kitchen and living room
Structural framing corrected across the nook-and-porch plane
Unstable floor removed, rebuilt, and raised approximately two inches
Continuous LVP flooring across the open living spaces
Third window added for increased natural light
New insulation, electrical, drywall, paint, and finish carpentry
Seamless connection to the remodeled kitchen
Brighter and more functional dining space
A Closer Look
Like what you see?
Let’s talk about your space. We’ll walk you through what’s possible and how we’d approach it.