
Open-Concept Kitchen Remodel
Tuckerton, NJThis Tuckerton kitchen was originally closed off from the rest of the home, with access limited to a small doorway immediately beside the front entrance. In a house measuring approximately 1,000 square feet, the divided layout prevented the kitchen and adjoining rooms from using the available space effectively.
The wall separating the kitchen from the living room was removed, eliminating the original narrow entrance and creating an open connection between the kitchen, living room, and adjoining breakfast nook. Although the breakfast nook required its own extensive structural renovation, all three spaces were designed to function together as one continuous living area.
Missing framing was added before the kitchen received new insulation and drywall. New electrical work included receptacles, recessed lighting, and the required connection for the stove. New plumbing was installed to support the redesigned kitchen, farmhouse sink, and garbage disposal.
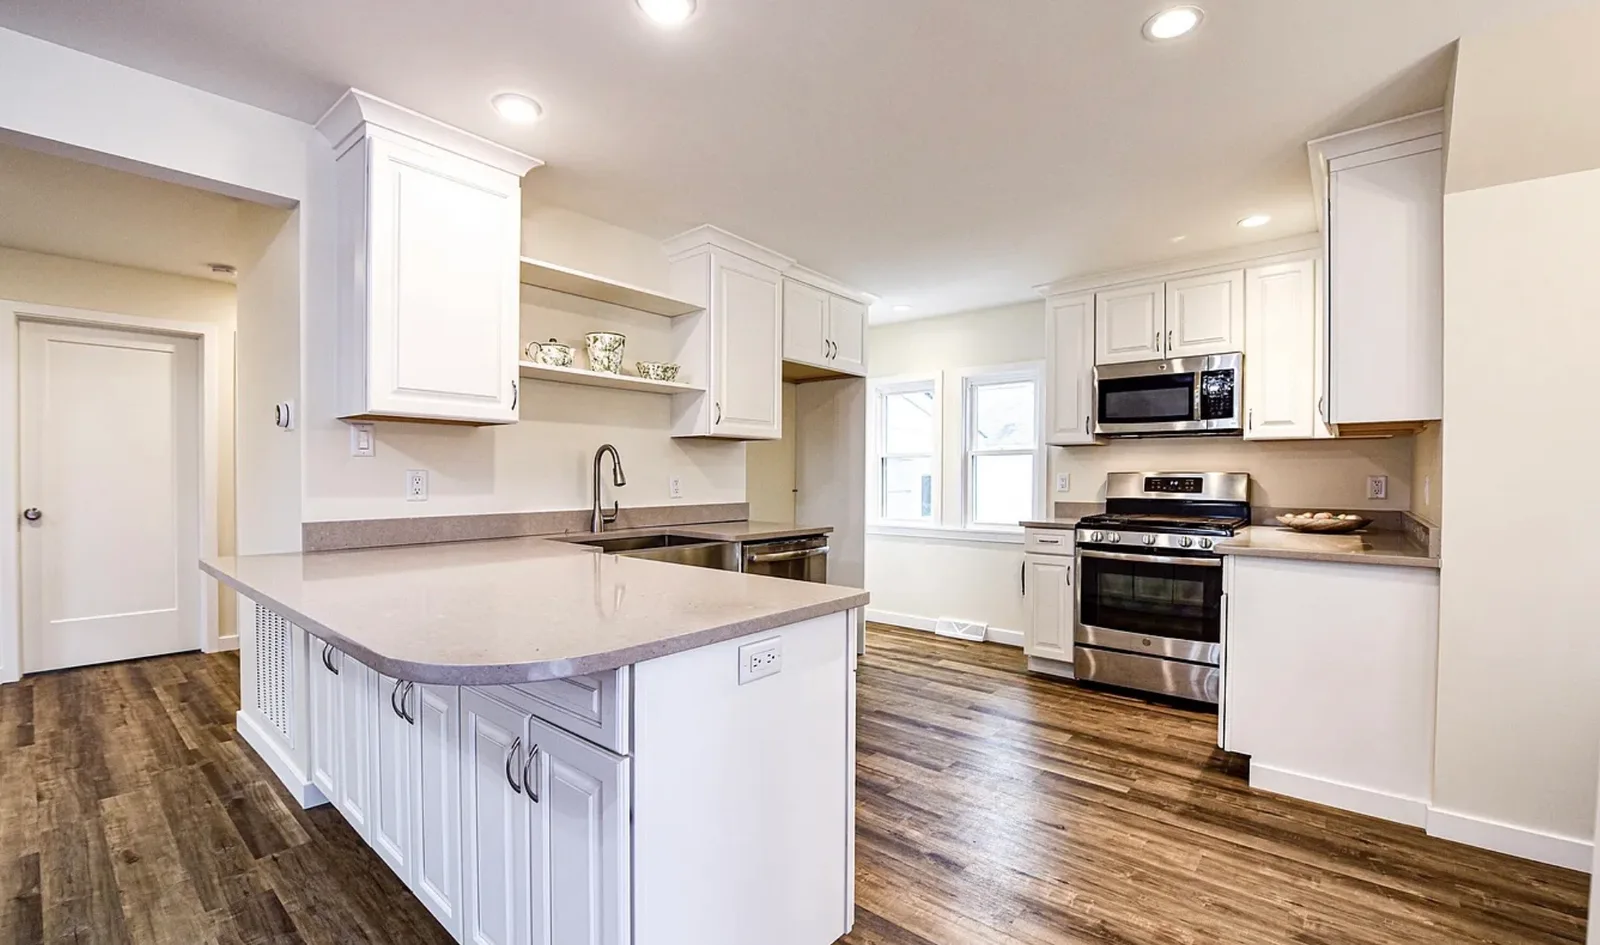
New cabinetry was installed and finished with crown molding and quartz countertops. Replacement windows, new flooring, baseboards, window trim, paint, and finish carpentry completed the space. The interior doorway leading to the basement was also reframed and fitted with a new door.
The completed kitchen now serves as the center of the home, providing a brighter, more functional layout while connecting naturally with the living room and rebuilt breakfast nook.
Before & After
Scope of work
Remove the wall separating the kitchen from the living room
Eliminate the original narrow kitchen entrance
Reconfigure the kitchen within the new open floor plan
Create a continuous connection with the living room and breakfast nook
Add framing where missing or required
Reframe the interior doorway leading to the basement
Install a new basement door and finish trim
Replace the kitchen windows
Install new insulation
Install and finish new drywall
Add new electrical receptacles
Install the required electrical connection for the stove
Install recessed ceiling lighting
Complete new kitchen plumbing
Install a farmhouse sink and garbage disposal
Install new kitchen cabinetry
Finish the upper cabinetry with crown molding
Build a large peninsula with additional cabinetry and workspace
Install quartz countertops
Install new appliances
Prime and paint the kitchen walls, ceiling, and trim
Install new flooring continuously through the adjoining spaces
Install new baseboards, window trim, door trim, and finish carpentry
Project highlights
Opened a previously isolated kitchen to the main living area
Improved the functionality of an approximately 1,000-square-foot home
Connected the kitchen, living room, and breakfast nook
Added a large peninsula for more cabinetry and countertop space
Installed new cabinetry with finished crown molding
Added quartz countertops and a farmhouse sink
Installed new plumbing and a garbage disposal
Added new receptacles, stove service, and recessed lighting
Replaced the kitchen windows
Reframed and finished the basement entrance
Unified the adjoining spaces with continuous flooring and finishes
A Closer Look
Like what you see?
Let’s talk about your space. We’ll walk you through what’s possible and how we’d approach it.