
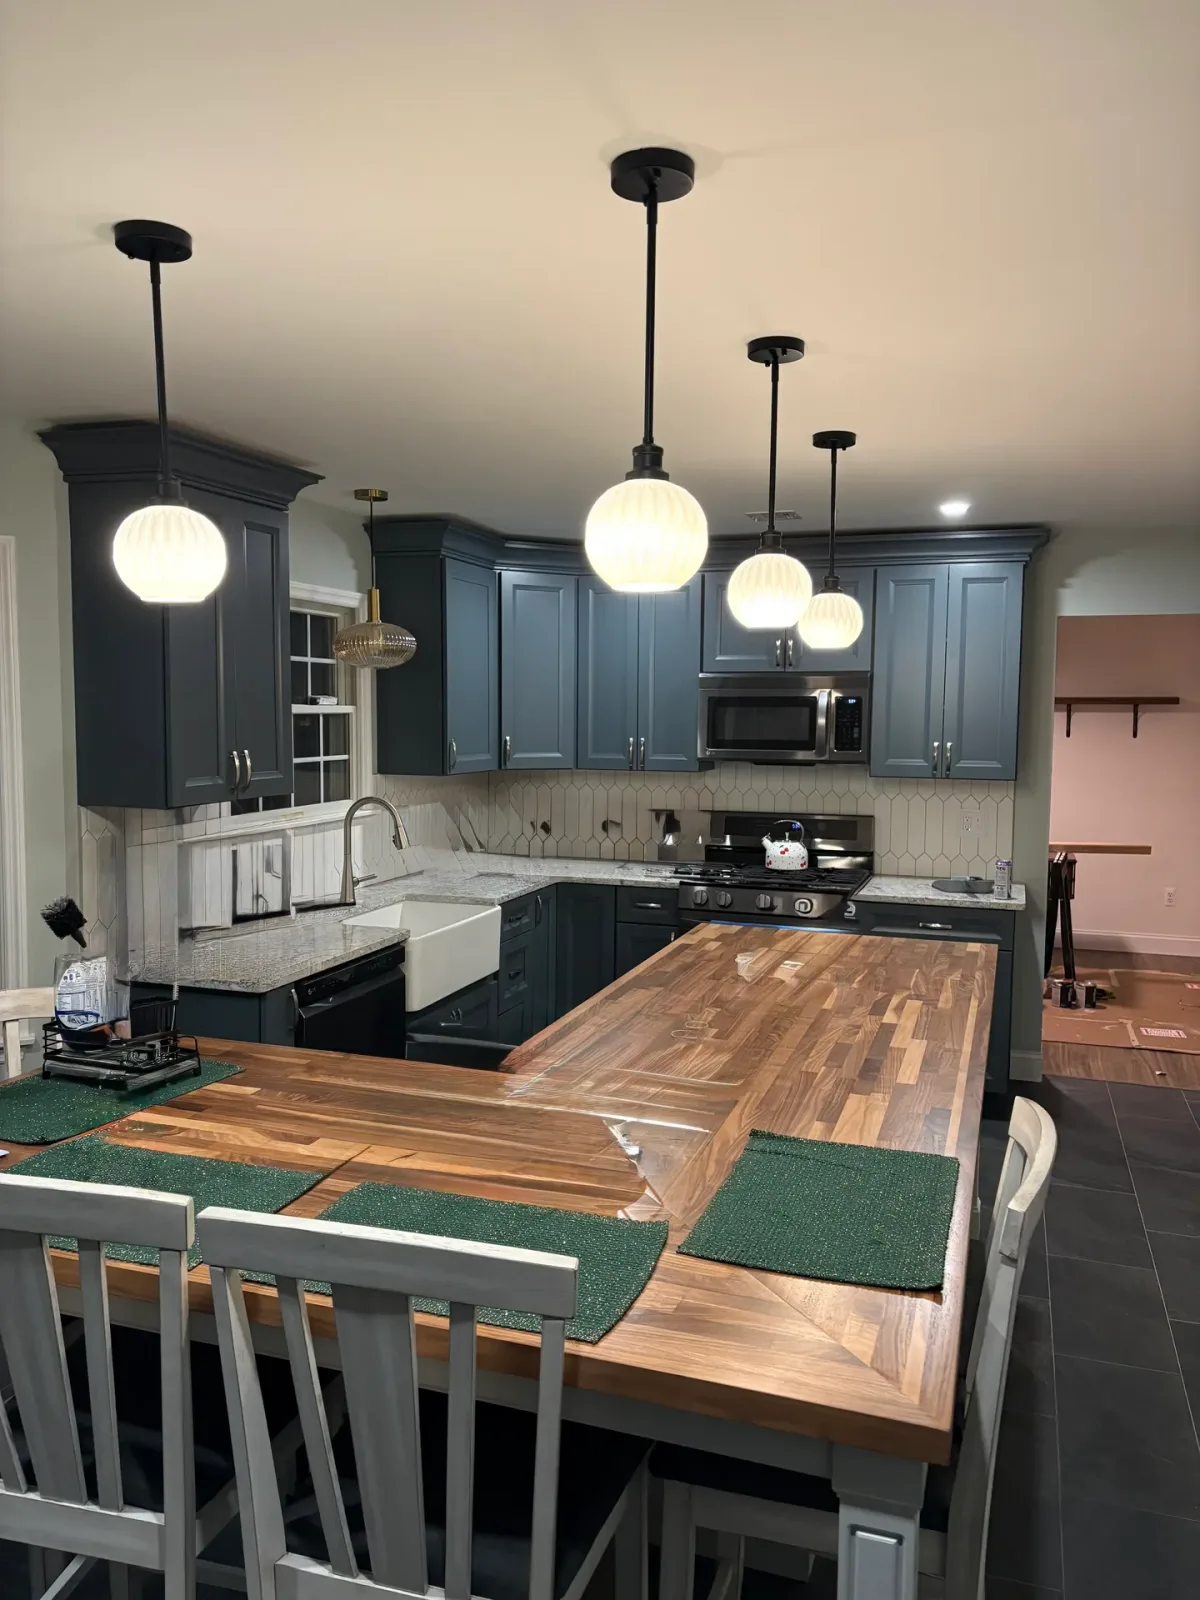
Open-Concept Kitchen Transformation
Waretown, NJWhat began as a ceiling restoration ultimately grew into a complete kitchen transformation and an extensive finish-carpentry project throughout the home. After new electrical and HVAC work was completed, we installed, finished, and primed new ceiling drywall to restore the surface and prepare it for paint. Our involvement initially ended there, but the homeowners called us back when problems arose during the next phase of their renovation.
When the new cabinetry would not fit or align correctly, we investigated the layout and identified framing inconsistencies affecting the installation. Rather than forcing the cabinets into place or concealing the problem with trim, we corrected the underlying framing and established the properly aligned foundation the kitchen required.
We then completed the cabinet installation and carried the renovation through its remaining stages. The expanded scope included building a custom kitchen island, installing a butcher-block countertop, completing crown molding and finish trim, setting and connecting appliances, and installing the sink and plumbing connections. The island added valuable workspace and storage while creating a natural gathering point, and the butcher block introduced warmth and character to the finished design.
As the project continued, our finish-carpentry work expanded beyond the kitchen. We installed new window and door trim, along with new baseboards throughout the first floor and upstairs hallway, helping connect the renovated kitchen with the surrounding living spaces.
What started as a drywall repair became a multi-phase renovation built on trust, problem-solving, and attention to detail. By correcting the framing before moving forward and carrying the finish work throughout the home, we created a properly aligned, functional kitchen and a more complete, unified interior.
Before & After
SCOPE OF WORK
Installed, finished, and primed a new drywall ceiling following the electrical and HVAC upgrades
Prepared and painted the completed kitchen ceiling
Investigated the cabinet installation problems and diagnosed framing inconsistencies affecting the kitchen layout
Corrected the underlying framing to establish a properly aligned foundation for the cabinetry
Installed, leveled, and aligned the new kitchen cabinets
Designed, built, and installed a custom kitchen island
Templated, fabricated, and installed the butcher-block countertops
Installed and connected the kitchen appliances
Completed the sink and plumbing connections
Coordinated the backsplash installation with the completed cabinetry and countertops
Installed the cabinet hardware and completed the remaining finish details
Built and installed a custom three-piece crown-molding system above the kitchen cabinetry
Installed new window trim, door casing, and baseboards throughout the first floor and upstairs hallway
Completed final cabinet adjustments, finish detailing, project punch list, and homeowner walkthrough
PROJECT HIGHLIGHTS
Project grew from a ceiling restoration into a complete kitchen transformation and extensive finish-carpentry project
Diagnosed and corrected hidden framing inconsistencies instead of forcing the new cabinetry into an improperly aligned layout
Established a level, properly aligned foundation that allowed the cabinetry, countertops, appliances, and finish details to fit correctly
Designed and built a custom kitchen island that increased workspace, storage, and everyday functionality
Templated and fabricated butcher-block countertops that introduced natural warmth and character to the kitchen
Installed a custom three-piece crown-molding system that gave the cabinetry a detailed, built-in appearance
Extended the renovation beyond the kitchen by installing new window trim, door casing, and baseboards throughout the first floor and upstairs hallway
Connected the renovated kitchen with the surrounding living spaces through consistent trim profiles and coordinated finish details
Transformed a repair-focused project into a cohesive, multi-phase interior renovation through continued homeowner trust and careful problem-solving
A Closer Look
Like what you see?
Let’s talk about your space. We’ll walk you through what’s possible and how we’d approach it.