
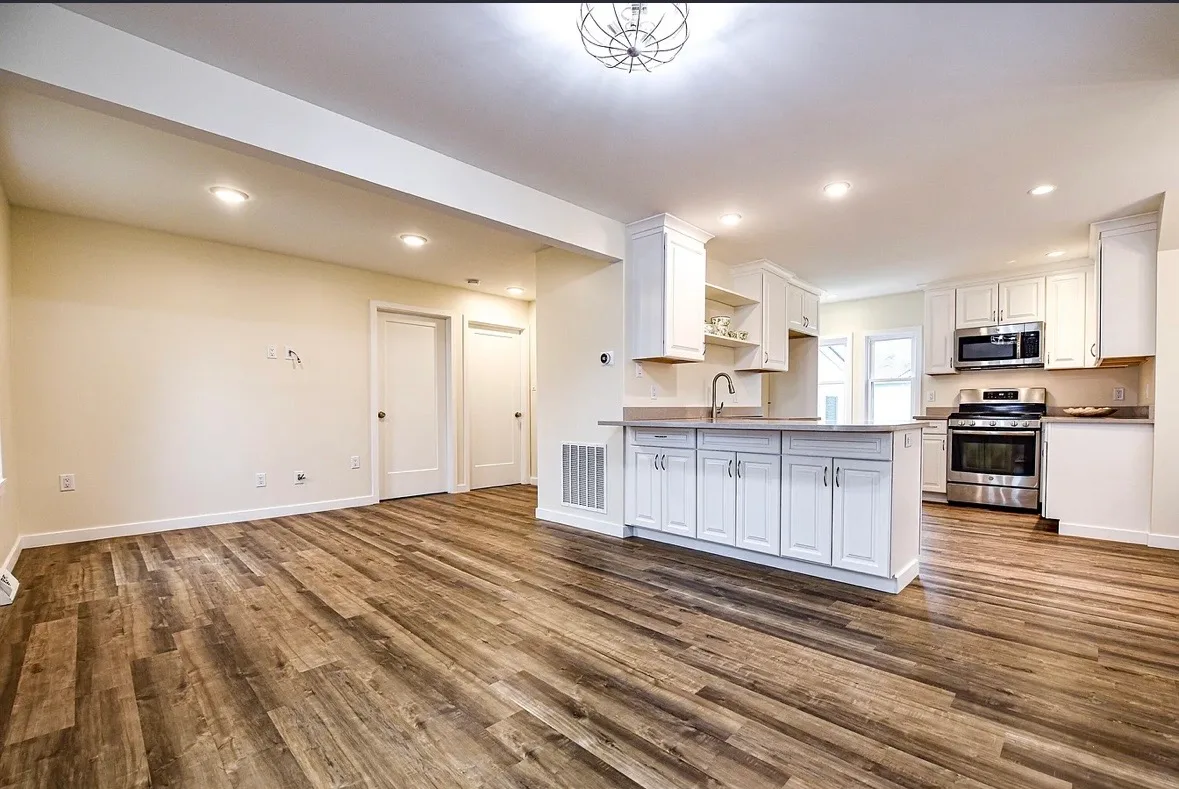
Open-Concept Living Room & Floor-Plan Remodel
Tuckerton, NJThis Tuckerton living room was completely redesigned as part of the home’s larger floor-plan renovation. Originally, the main living area was divided by a faux-brick hallway wall, while a second wall enclosed the kitchen and limited movement between the home’s primary gathering spaces.
Both walls were removed to create a clear, open connection between the living room, kitchen, and breakfast nook. Eliminating the hallway also provided the opportunity to reframe the two bedroom entrances, giving each bedroom direct access from the newly opened living area.
At the front of the room, the original entry door and adjacent window were removed. A new front door was installed in a more intentional location aligned with the rebuilt exterior stairs. The remaining living-room windows were replaced to improve the room’s appearance, efficiency, and natural light.
Missing framing was added throughout, and a new hallway coat closet was constructed for practical everyday storage. Because the closet occupied the location of the original floor return, the HVAC return was relocated and incorporated into the new wall.
New insulation, drywall, electrical service, outlets, recessed lighting, flooring, baseboards, trim, and paint completed the transformation. The result is a bright, cohesive living room that establishes the open circulation and visual continuity of the entire remodeled home.
Before & After
Scope of work
Remove the faux-brick wall separating the hallway from the living room
Remove the wall enclosing the original kitchen
Reconfigure the floor plan to connect the living room, kitchen, and breakfast nook
Reframe both bedroom entrances for direct access from the living room
Remove the original front door and adjacent window
Frame and install a repositioned front entry door
Replace the two remaining living-room windows
Add framing and structural blocking where required
Frame and finish a new hallway coat closet
Relocate the existing HVAC floor return into the new closet wall
Install new insulation throughout the remodeled area
Install and finish new drywall
Install new electrical service, receptacles, switches, and recessed lighting
Paint the walls, ceilings, doors, and trim
Install new interior doors and finish carpentry
Install continuous flooring throughout the living area
Install new baseboards, window casing, door casing, and related trim
Project highlights
Removed two major dividing walls to establish an open floor plan
Connected the living room directly with the kitchen and breakfast nook
Eliminated the original hallway and relocated both bedroom entrances
Repositioned the front entry to align with the rebuilt exterior stairs
Replaced all remaining living-room windows
Added a new hallway coat closet
Relocated the HVAC return into the newly framed wall
Rebuilt the room with new insulation, electrical, drywall, lighting, flooring, and trim
Created continuous sightlines and flooring across the home’s primary living spaces
A Closer Look
Like what you see?
Let’s talk about your space. We’ll walk you through what’s possible and how we’d approach it.