
Primary Bedroom & Sunroom Flooring with Exterior Repairs
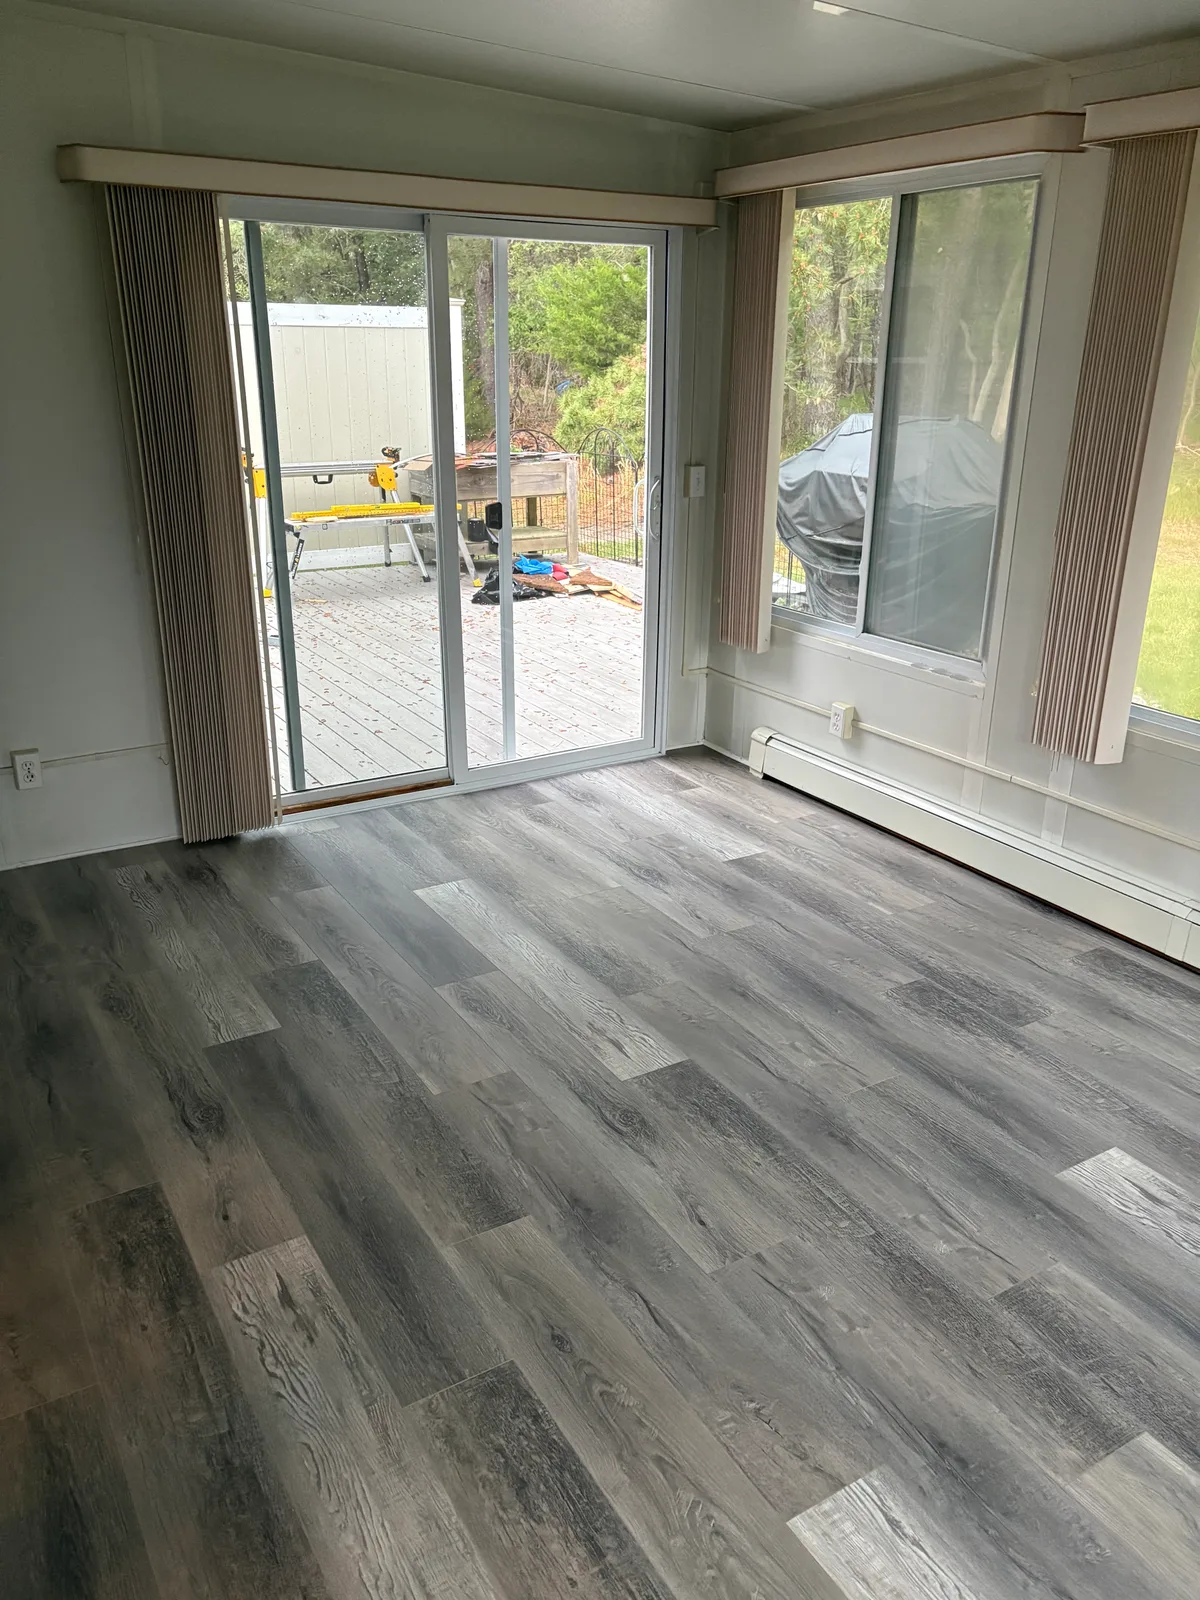
Toms River, NJThis project began with new flooring throughout the primary bedroom, walk-in closet, and sunroom. In the bedroom, we removed the existing baseboards, carried the new flooring seamlessly into the walk-in closet, and installed new baseboards with the nail holes filled and joints caulked. The sunroom required additional subfloor preparation and a new transition connecting it to the kitchen. We carefully removed and reinstalled the existing trim to complete the room.
During the sunroom installation, we discovered half-inch PVC incorporated into a previous subfloor repair. Further investigation revealed that the underlying damage had never been properly corrected and that the exterior sliding door was still actively leaking. Through a change order, we removed the slider, addressed the water-intrusion issue, reinstalled the door correctly, repaired the affected area, and completed the flooring installation.
We also corrected the home’s bathroom exhaust ventilation. Two bathroom fans had been improperly connected together in the attic and exhausted through the gable vent. We separated the ducts and vented each bathroom independently through the soffit. Additional soffit vents were installed along both sides of the home to improve attic airflow.
While completing the exterior ventilation work, we identified that the roofline lacked proper drip edge and recommended evaluation by a roofing contractor. The homeowners subsequently hired a roofer to replace the roof.
Before & After
Scope of Work
Removed the existing baseboards in the primary bedroom
Installed new flooring throughout the primary bedroom and into the walk-in closet
Installed new flooring in two hallway closets
Installed new baseboards in the primary bedroom, filled the nail holes, and caulked the joints
Prepared and leveled areas of the sunroom subfloor
Installed new flooring throughout the sunroom
Created a finished transition between the kitchen and sunroom
Carefully removed and reinstalled the sunroom’s existing trim
Investigated a concealed, previously attempted subfloor repair
Identified an active water leak at the exterior sliding door
Removed the slider, corrected the water-intrusion issue, and reinstalled the door properly
Repaired the affected subfloor and completed the flooring installation
Separated two improperly combined bathroom exhaust ducts
Individually exhausted both bathroom fans through the soffit
Installed additional soffit vents along both sides of the home to improve attic airflow
Identified the absence of roofline drip edge and recommended evaluation by a roofing contractor
Project Highlights
New flooring installed in the primary bedroom, walk-in closet, two hallway closets, and sunroom
Clean flooring transition completed between the kitchen and sunroom
Concealed water damage discovered before the new floor was installed
Active slider leak corrected instead of covering over the underlying problem
Improperly combined bathroom exhaust ducts separated and correctly vented
Attic airflow improved with additional soffit ventilation
Missing drip edge identified, leading the homeowners to have the roof professionally replaced
A Closer Look
Like what you see?
Let’s talk about your space. We’ll walk you through what’s possible and how we’d approach it.