
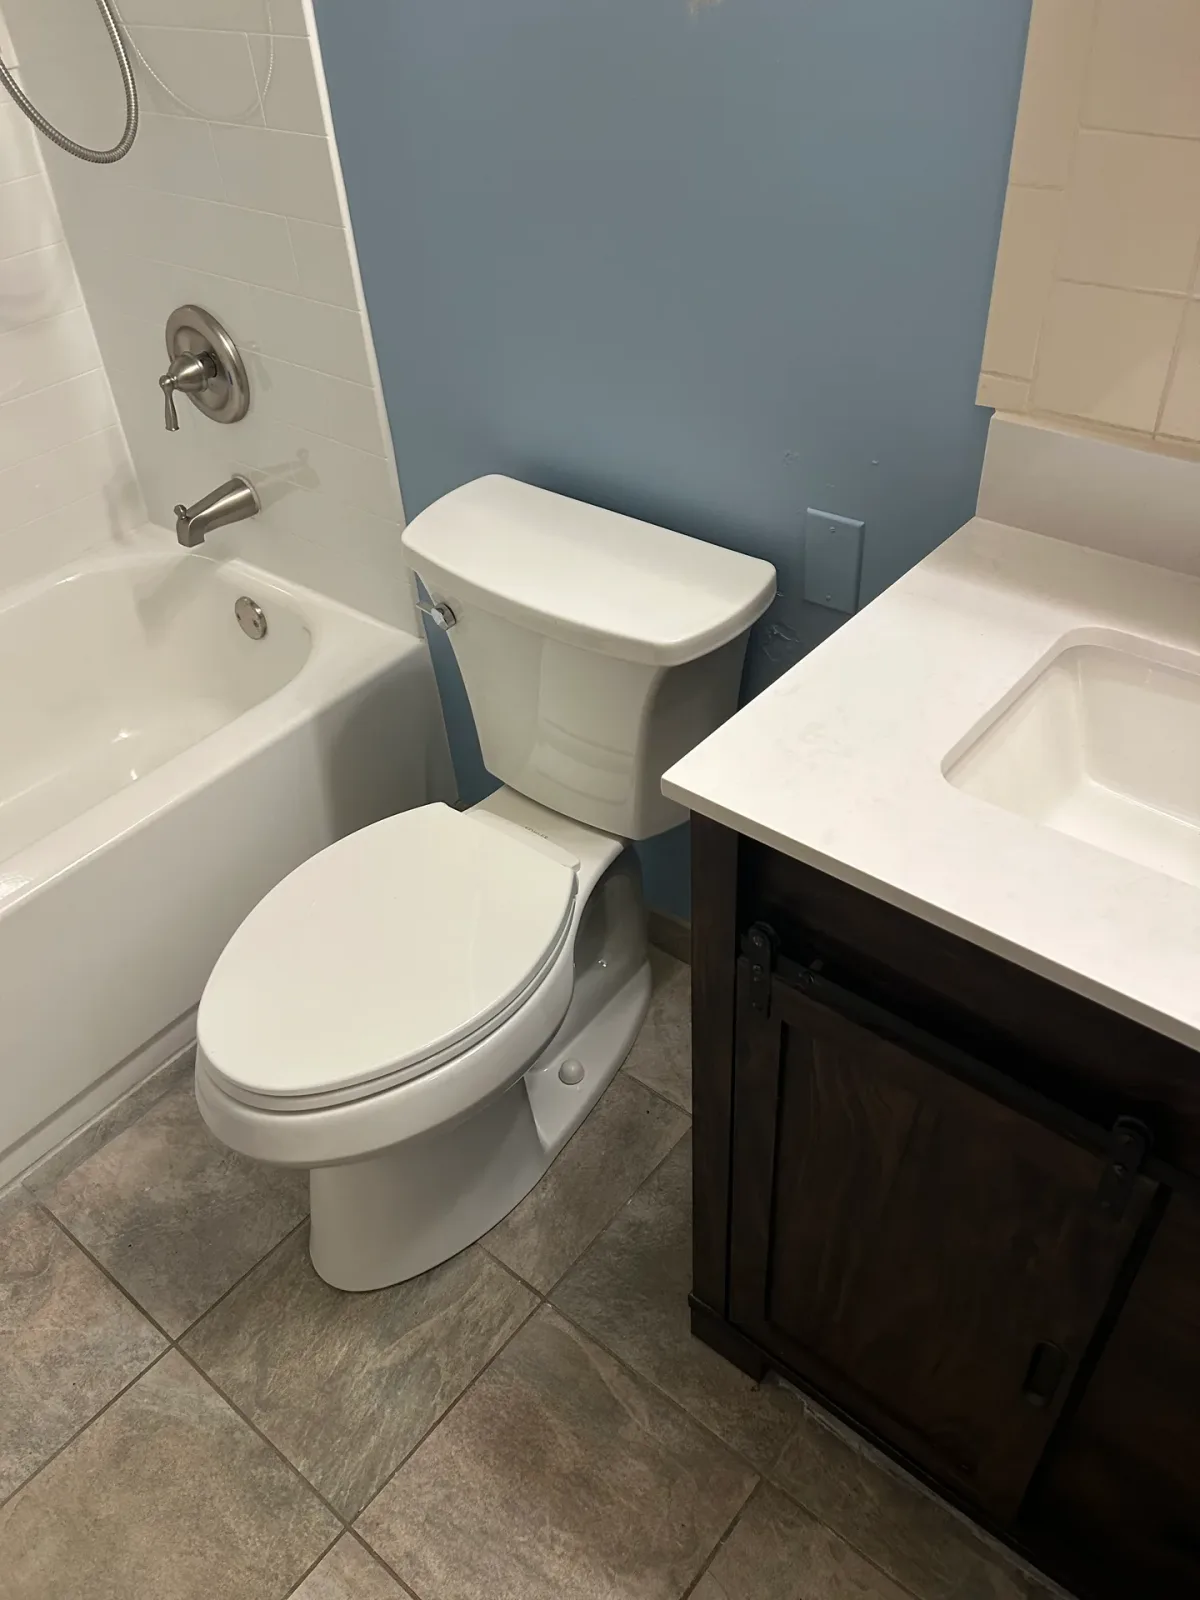
Tub, Surround and Vanity Bathroom Renovation
Manahawkin, NJThis bathroom renovation replaced an aging bathtub and wall surround while updating the room’s plumbing, fixtures, vanity, toilet, and finishes. The original tub and insert were removed, the exposed plumbing was reworked, and a new bathtub and matching surround were installed with updated hardware.
The bathroom also contained an unfinished ceiling opening from a previously leaking skylight. The skylight had already been properly terminated at the roof, but the interior opening remained. New framing was installed to close the opening, followed by new drywall, joint compound, sanding, priming, and painting to create a smooth, continuous ceiling.
New green board was installed where needed around the bathing area, and all repaired surfaces were taped, spackled, and sanded. A new vanity and toilet were installed, and the entire bathroom—including the walls, ceiling, and trim—was repainted. The completed renovation created a cleaner, brighter, and more functional bathroom while eliminating the remaining interior evidence of the former skylight.
Before & After
Scope of Work
Removed the existing bathtub and wall surround
Opened the bathing area to access the existing plumbing
Reworked the plumbing for the new bathtub, fixtures, and hardware
Installed a new bathtub
Installed a new wall surround
Installed new tub and shower hardware
Installed green board in the necessary areas around the bathing space
Taped, spackled, sanded, and prepared the repaired wall surfaces
Framed the interior ceiling opening left by the previously terminated skylight
Installed new drywall over the former skylight opening
Applied multiple coats of joint compound to blend the ceiling repair into the surrounding surface
Sanded and prepared the completed ceiling repair for primer and paint
Removed the existing bathroom vanity
Installed a new vanity and completed the necessary connections
Installed a new toilet and completed the plumbing connection
Tested the new plumbing fixtures for proper operation and leaks
Primed all new drywall and repaired surfaces
Painted the bathroom walls and ceiling
Repainted the bathroom trim
Completed final fixture installation, detailing, cleanup, and homeowner walkthrough
Project Highlights
Replaced the aging bathtub and surround with a complete new bathing system
Reworked the plumbing to accommodate the new tub, hardware, and fixtures
Closed and finished the interior opening from a previously terminated leaking skylight
Created a smooth, continuous ceiling with no visible evidence of the former skylight opening
Installed a new vanity and toilet to improve the bathroom’s appearance and function
Coordinated plumbing, drywall, ceiling repair, fixture installation, and painting within one project
Refreshed the entire bathroom with newly painted walls, ceiling, and trim
Delivered a cleaner, brighter, and more cohesive bathroom designed for everyday use
A Closer Look
Like what you see?
Let’s talk about your space. We’ll walk you through what’s possible and how we’d approach it.