
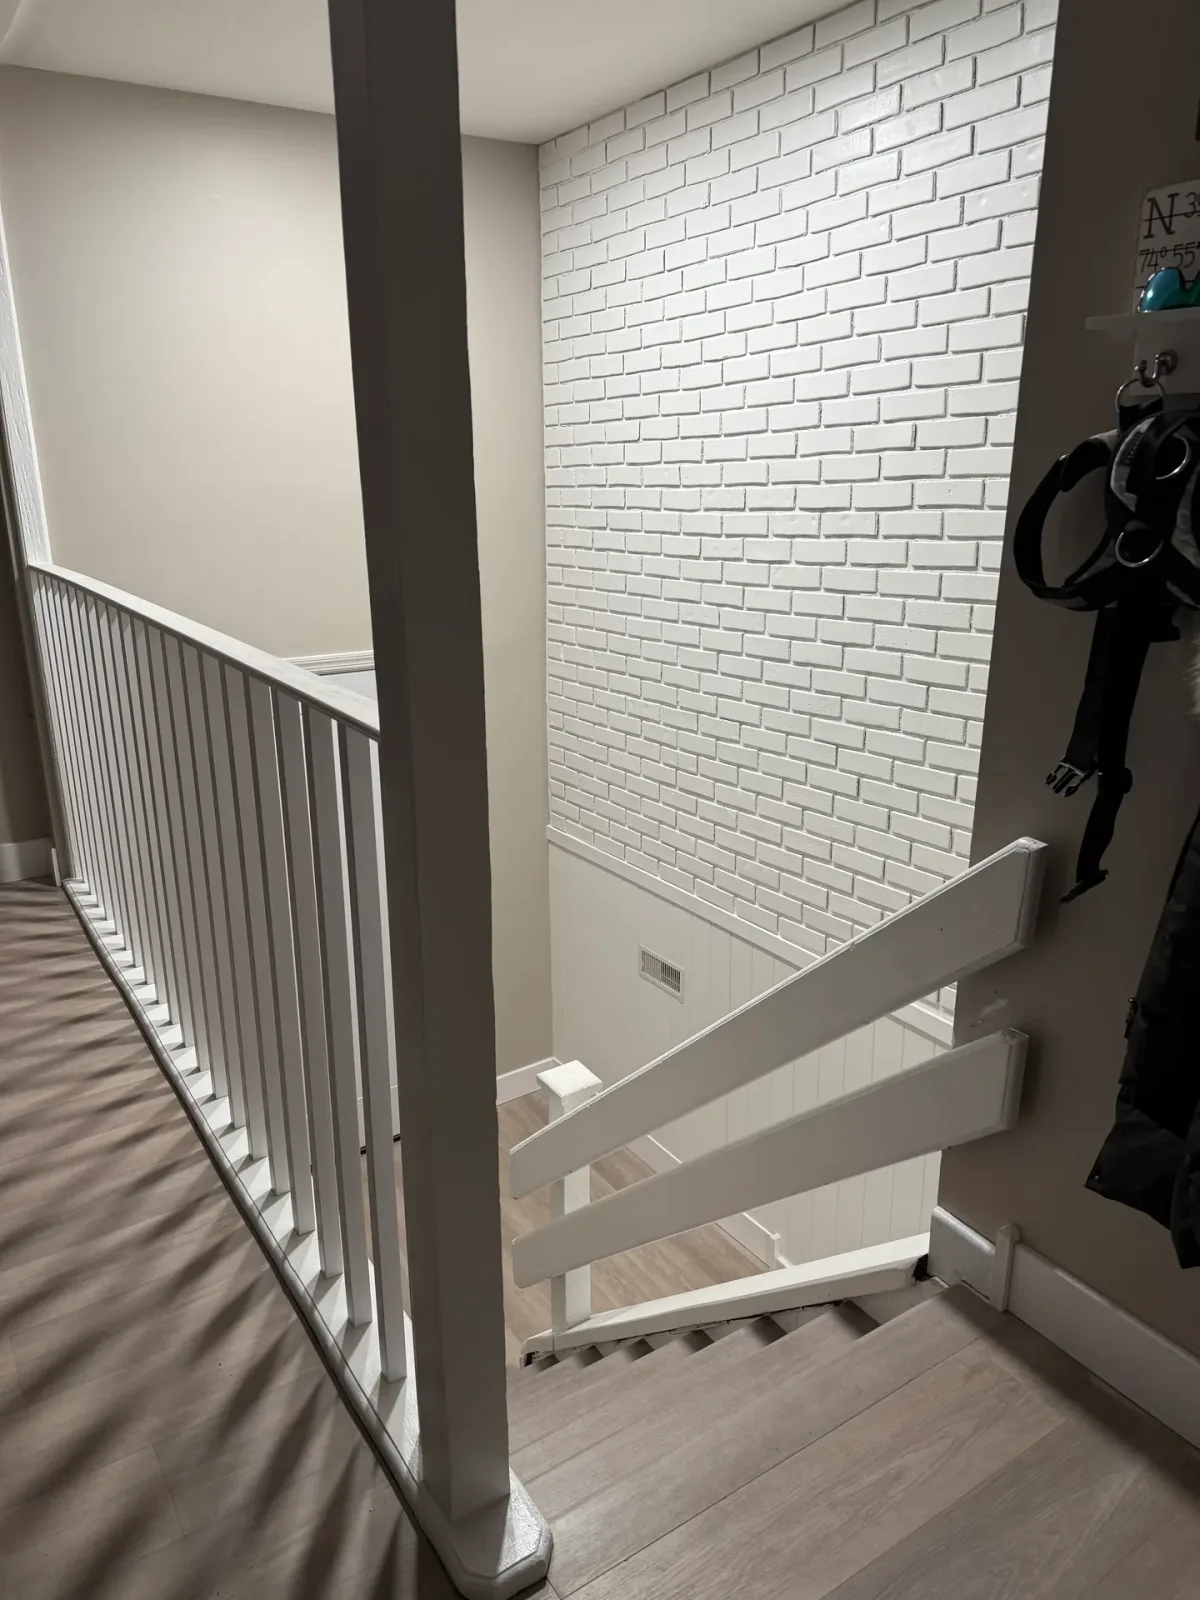
Two-Story Entryway and Railing Renovation
Marlton, NJThis two-story entryway was updated through a series of targeted, budget-conscious improvements designed to brighten the space and modernize its most visible architectural features. The project focused on the tall faux-brick accent wall, the open stair railing, and the adjacent walls above the front door and staircase.
The faux-brick wall was extensively prepared and painted using an airless paint sprayer, allowing the coating to reach the textured brick faces and mortar joints while producing consistent coverage across the tall surface. New MDF wainscoting was installed beneath the brick, along with a transition trim piece that created a clean separation between the two finishes.
The existing railing contained two horizontal planks that were removed to make way for a more traditional vertical layout. New vertical posts were carefully measured, cut, and installed with consistent four-inch spacing, uniform heights, and proper alignment. The railing was then secured to the wall and freestanding support post before being checked for strength and stability.
The two adjacent walls above the front entrance and staircase were also painted to create a brighter, more cohesive entry. This became the first of several projects completed for the homeowner, followed by two bedroom painting projects, bathroom painting, drywall repairs, and a complete bathtub and surround replacement.
Before & After
Scope of Work
Evaluated the existing two-story entryway and planned the targeted improvements
Protected the flooring, staircase, front door, windows, and adjoining surfaces
Extensively prepared the textured faux-brick wall for paint
Painted the faux-brick wall using an airless paint sprayer
Applied consistent coverage across the brick faces, mortar joints, and textured surfaces
Installed new MDF wainscoting beneath the faux-brick accent wall
Installed a transition trim piece between the faux brick and wainscoting
Removed the two existing horizontal railing planks
Measured and laid out the new vertical railing posts
Cut and installed the posts with consistent four-inch spacing
Maintained uniform post heights and alignment throughout the railing
Secured the completed railing assembly to the wall and freestanding support post
Checked the railing for strength, stability, and secure attachment
Painted the railing, vertical posts, wainscoting, and transition trim
Painted the adjacent wall above the front entrance
Painted the adjoining wall above the staircase
Completed final touch-ups, detailing, cleanup, and homeowner walkthrough
Project Highlights
Brightened a visually prominent two-story entrance through targeted improvements
Used an airless paint sprayer to achieve consistent coverage across the textured faux-brick wall
Added MDF wainscoting and transition trim to create a finished architectural detail
Replaced two horizontal railing planks with a more traditional vertical post layout
Maintained consistent four-inch spacing and uniform alignment across the new railing posts
Secured the railing to both the wall and freestanding support post for a sturdy finished assembly
Coordinated interior painting, finish carpentry, and railing modifications within one project
Delivered a high-impact, budget-conscious update without completely rebuilding the entryway
Established a repeat-client relationship that led to multiple additional painting, drywall, and bathroom projects
A Closer Look
Like what you see?
Let’s talk about your space. We’ll walk you through what’s possible and how we’d approach it.