
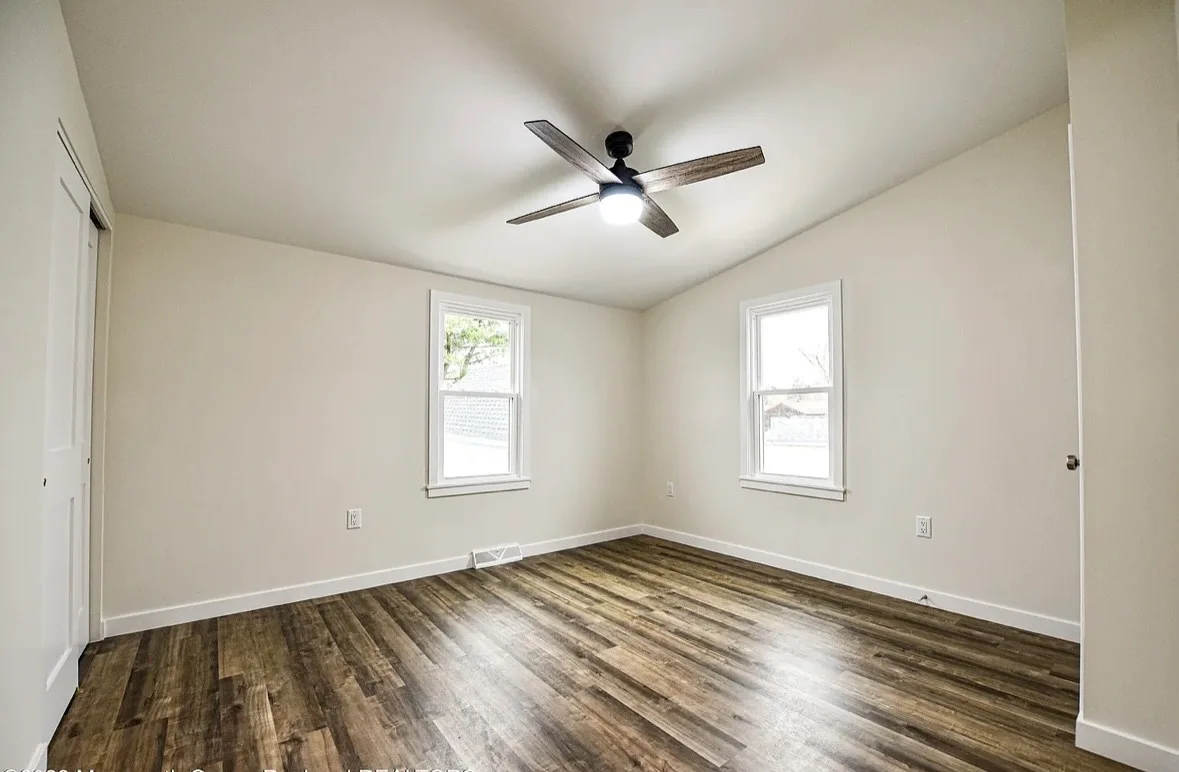
Vaulted-Ceiling Primary Bedroom Remodel
Tuckerton, NJThis Tuckerton primary bedroom was completely rebuilt to maximize the space available within its existing footprint. Originally, the room was accessed through a narrow interior hallway separated from the living room by a faux-brick partition. As part of the home’s larger floor-plan redesign, the hallway was eliminated and the bedroom entrance was relocated to provide direct access from the newly opened living area.
Inside the bedroom, the original undersized shared closet system was completely reframed and repartitioned to provide both bedrooms with their own adequately sized, finished closets. Across the room, the walk-up attic entrance was reframed and rebuilt as part of the adjoining attic renovation. The existing drop-tile ceiling was removed, and new framing and blocking were added to create a vaulted ceiling that dramatically increased the room’s height and sense of space.
New insulation, electrical service, replacement windows, drywall, flooring, baseboards, trim, paint, and a ceiling fan completed the transformation into a brighter, more spacious primary bedroom.
Before & After
Completely gutted the existing bedroom
Removed the original wall paneling, carpeting, and drop-tile ceiling
Removed the bedroom’s former entrance from the enclosed interior hallway
Relocated and reoriented the bedroom entrance toward the open living area
Framed and finished the new bedroom doorway
Removed the original shared bedroom closet configuration
Reframed and repartitioned the closet system serving both bedrooms
Created a dedicated, adequately sized closet for the primary bedroom
Installed new closet doors and finish trim
Reframed and rebuilt the walk-up attic entrance across the room
Coordinated the bedroom improvements with the adjoining attic renovation
Added the necessary framing and blocking to create a vaulted ceiling
Installed new insulation throughout the exterior walls and ceiling
Completed new electrical wiring, receptacles, switches, and lighting
Installed a new ceiling fan with an integrated light
Installed new replacement windows
Installed, finished, and painted new drywall
Installed new wood-look flooring
Installed new baseboards, window casing, door casing, and finish trim
Painted the walls, ceiling, doors, and trim
Completed final finish carpentry and detailing throughout the room
Project Highlights
Low drop-tile ceiling converted into a vaulted ceiling
Bedroom entrance relocated from the former hallway
New direct access from the open living area
Existing footprint redesigned for a more spacious feel
Shared closet system rebuilt to provide each bedroom with dedicated storage
Walk-up attic entrance reframed and rebuilt
Bedroom and attic improvements completed as one coordinated renovation
New framing, blocking, and insulation
Complete electrical update with a new ceiling fan
New replacement windows
New drywall, flooring, baseboards, doors, trim, and paint
A Closer Look
Like what you see?
Let’s talk about your space. We’ll walk you through what’s possible and how we’d approach it.