
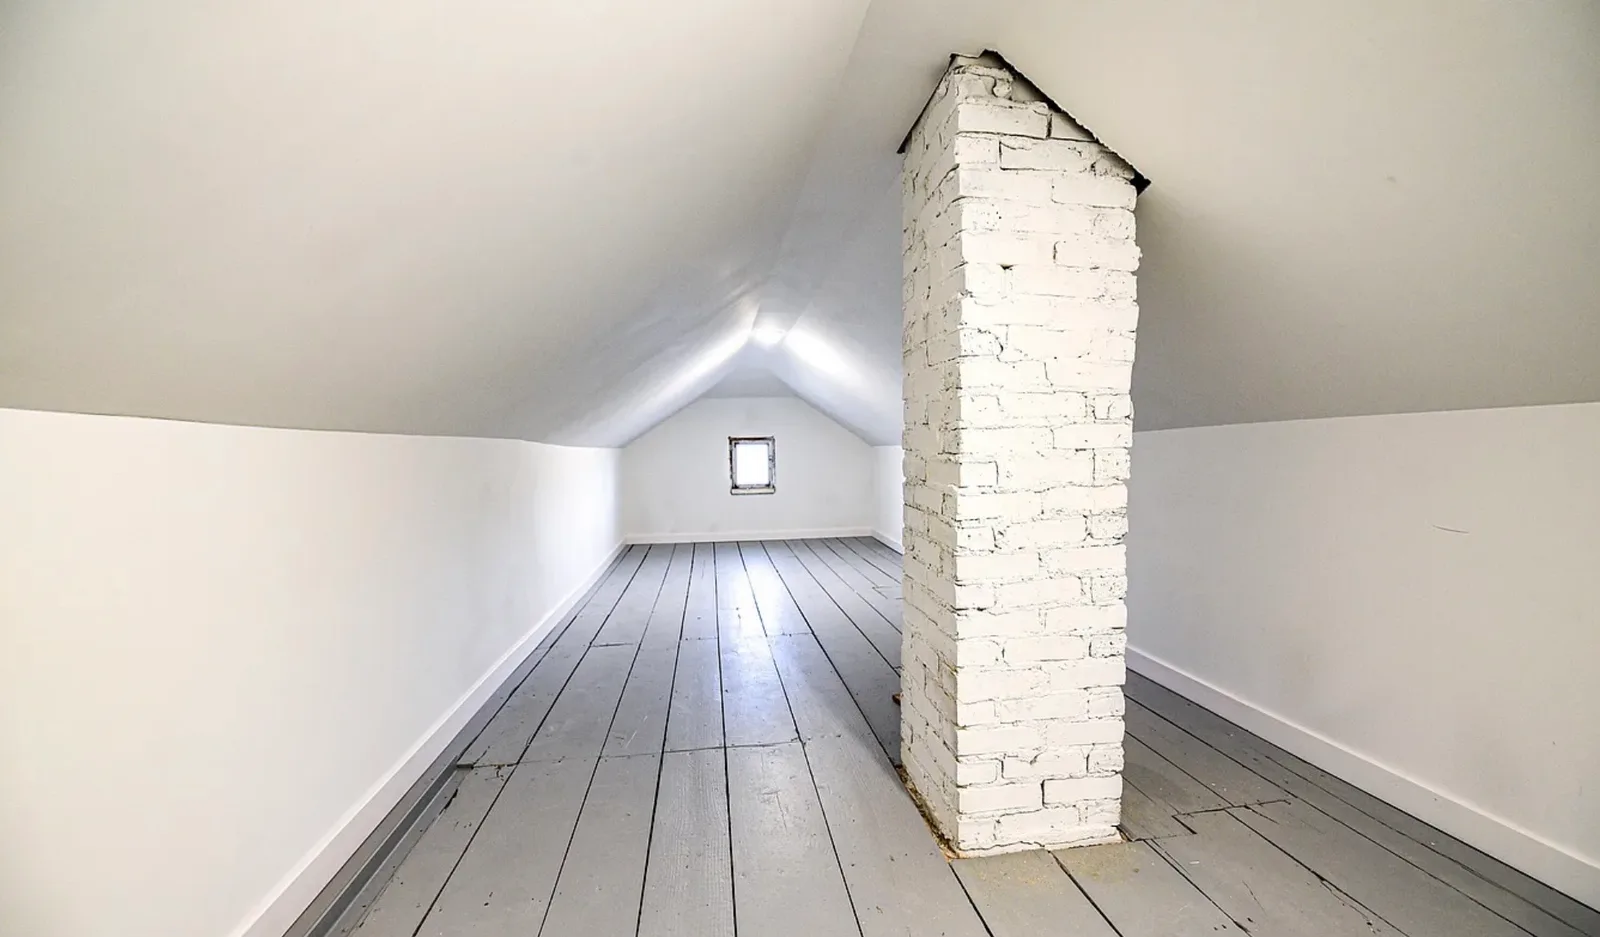
Walk-Up Attic Transformation
Tuckerton, NJDuring this whole-home renovation in Tuckerton, demolition revealed that the existing walk-up attic entrance, staircase, insulation, and interior finishes all needed to be rebuilt.
The bedroom access was reframed and a new staircase was constructed. Inside the attic, the dated paneling, carpeting, and built-in storage were removed before the pitched walls and ceiling were properly insulated, drywalled, finished, and painted. The original plank flooring and brick chimney were preserved and refinished, blending the home’s original character with a clean, bright interior.
What had been a dark, dated storage attic was transformed into a comfortable and usable bonus space connected naturally to the rest of the renovated home.
Before & After
Full Scope of Work
Removed the existing wall and ceiling paneling throughout the attic.
Removed the existing carpeting, built-in dressers, storage compartments, and associated trim.
Reframed the attic doorway and walk-up entrance located within the bedroom.
Constructed and installed a new interior staircase providing access to the attic.
Insulated the ceiling below the attic as part of the home’s complete insulation replacement.
Installed new insulation throughout the attic walls and pitched ceiling.
Installed rigid foam ventilation baffles at the eaves to maintain proper airflow from the soffit vents.
Installed drywall throughout the attic walls and pitched ceiling.
Taped, spackled, sanded, primed, and painted all newly finished surfaces.
Installed recessed lighting throughout the attic.
Installed new baseboards and completed the surrounding finish carpentry.
Prepared and painted the original wood plank flooring with durable gray Tread-Plex floor coating.
Prepared and painted the new interior attic staircase to coordinate with the finished floor.
Cleaned, prepared, and painted the original brick chimney, preserving it as an architectural feature.
Completed final caulking, painting, and finish touch-ups throughout the space.
Project Highlights
Complete walk-up attic transformation
Reframed bedroom entrance
Newly constructed interior staircase
Full insulation replacement
Proper soffit-to-attic ventilation
Finished pitched walls and ceilings
New recessed lighting
Original plank flooring preserved and refinished
Original brick chimney retained as an architectural feature
Durable gray floor and stair coating
New baseboards and finish carpentry
Dark storage attic converted into a bright, usable bonus space
A Closer Look
Like what you see?
Let’s talk about your space. We’ll walk you through what’s possible and how we’d approach it.