
Whole-Home Flooring & Finish Carpentry Remodel
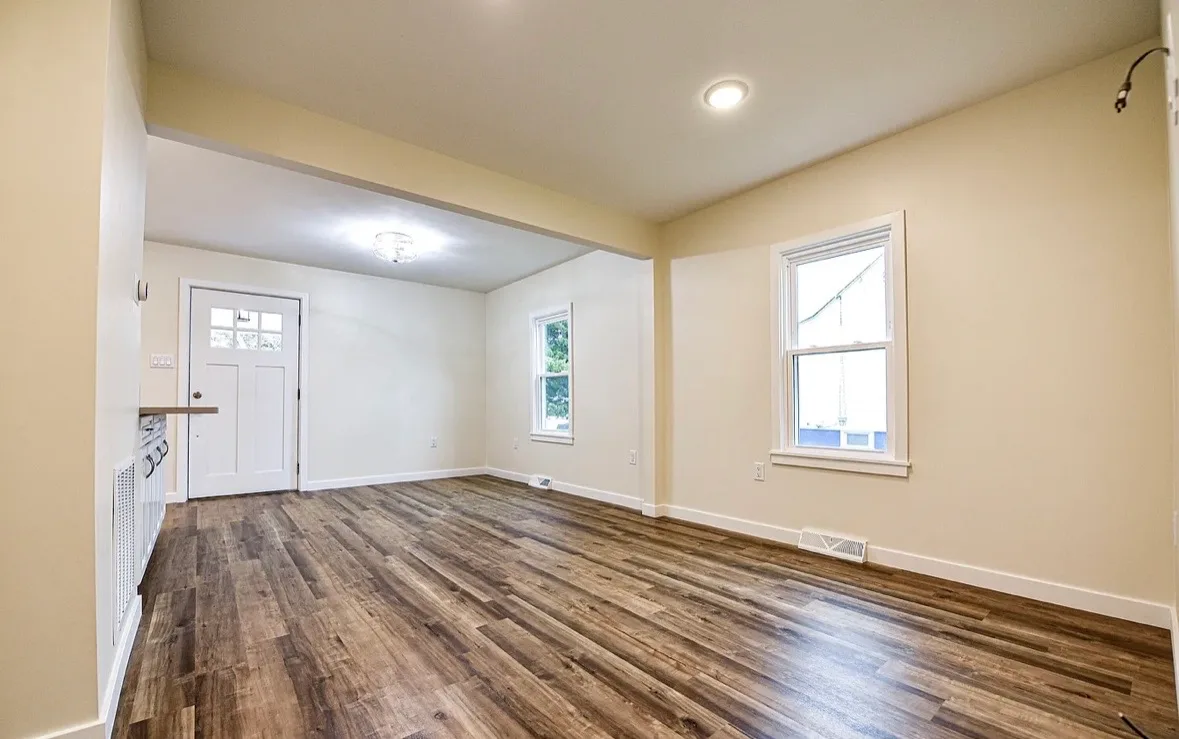
Tuckerton, NJThis Tuckerton home received new luxury vinyl plank flooring throughout its completely redesigned first floor, replacing the original carpeting and dated kitchen flooring with one durable, cohesive finish. Because walls, doorways, closets, and entire sections of the floor plan had been reconfigured, the installation required extensive preparation to create clean transitions between every renovated space.
The most significant correction took place in the breakfast nook, where the original subfloor was unstable and approximately two inches lower than the adjoining kitchen. The nook floor was removed, rebuilt, and raised to create one continuous plane through the living room, kitchen, and breakfast nook.
The flooring continues throughout the bedrooms, living room, kitchen, breakfast nook, hall areas, and laundry room. It was also carefully installed across the two steps leading down to the small landing that connects the laundry room entrance with the basement stairs.
New baseboards, doorway trim, window trim, and other finish carpentry were installed throughout the renovated rooms. Detailed corner miters and clean transitions completed the flooring installation, while freshly painted walls, ceilings, doors, and trim unified the finishes across the entire home.
Before & After
Scope of Work
Removed the original carpeting and dated flooring throughout the first floor.
Inspected and prepared the existing subfloors for the new flooring installation.
Patched and corrected areas affected by removed walls, relocated doorways, rebuilt closets, and the home’s larger floor-plan reconfiguration.
Removed the unstable breakfast-nook subfloor.
Reframed and rebuilt the breakfast-nook floor approximately two inches higher to align it with the adjoining kitchen.
Created a continuous finished-floor plane through the living room, kitchen, and breakfast nook.
Installed luxury vinyl plank flooring throughout the living room, kitchen, breakfast nook, bedrooms, hall areas, and laundry room.
Installed flooring over the two steps leading down from the kitchen.
Continued the flooring across the landing connecting the laundry room and basement stairs.
Planned flooring layout and transitions to maintain a consistent appearance across the renovated spaces.
Installed new baseboards throughout the completed rooms.
Installed and finished new door and window casing where required.
Completed detailed finish-carpentry work, including clean outside corners and precisely fitted miter joints.
Caulked, filled, and prepared new trim for its finished appearance.
Painted the walls, ceilings, doors, baseboards, window trim, and doorway trim throughout the renovated interior.
Completed final detailing and touch-ups for a consistent whole-home finish.
Project Highlights
Whole-home continuity: One flooring finish now connects nearly every room across the redesigned first floor.
Breakfast-nook correction: The unstable, lower subfloor was completely rebuilt and raised approximately two inches to meet the kitchen.
Multi-level installation: Flooring was carried over two steps and across the landing connecting the laundry room and basement.
Laundry-room extension: The same flooring continues into the remodeled laundry room for a consistent appearance.
Floor-plan integration: Subfloor areas were repaired and prepared where walls, closets, and doorways had been removed or relocated.
Detailed finish carpentry: New baseboards, casing, and carefully executed corner miters provide a clean finished edge throughout the home.
Unified interior finish: Fresh paint across the walls, ceilings, doors, and trim ties together the flooring and the home’s individual room renovations.
A Closer Look
Like what you see?
Let’s talk about your space. We’ll walk you through what’s possible and how we’d approach it.