
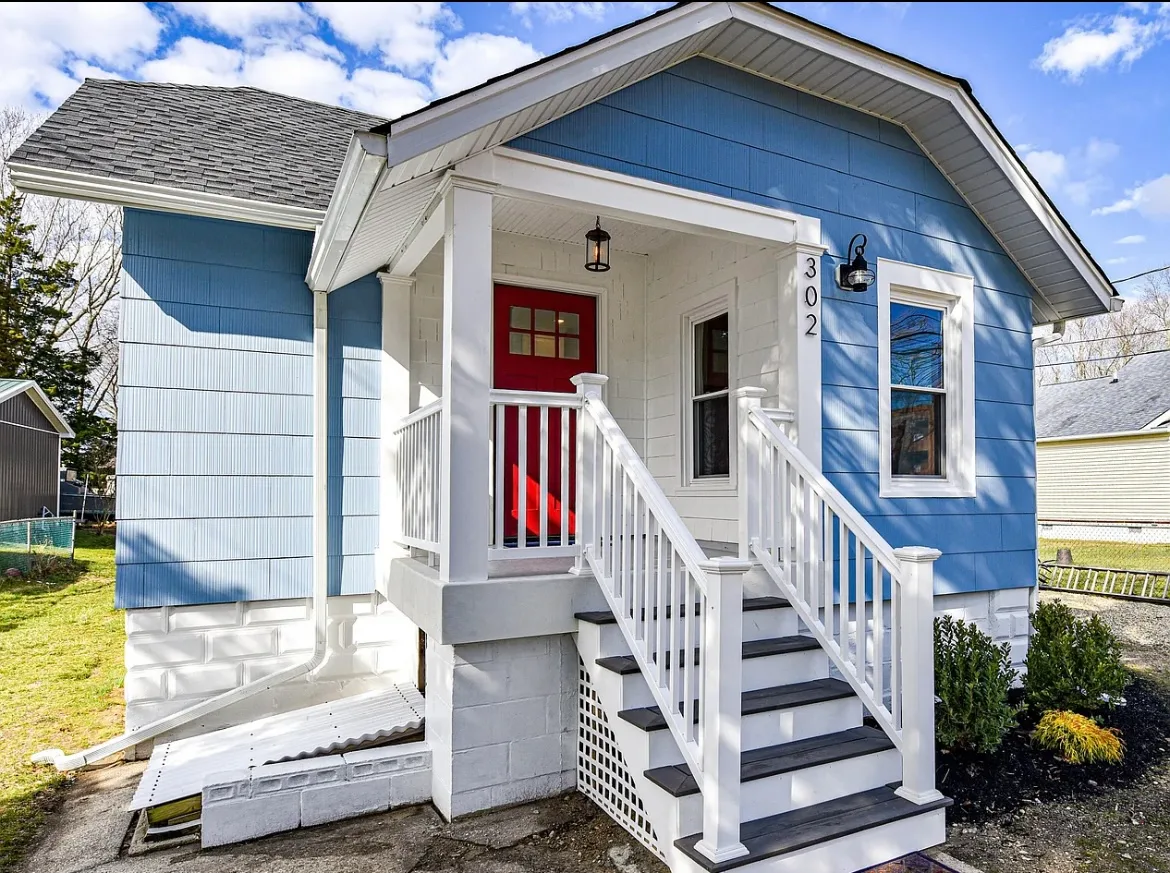
Whole-Home Renovation: Front Porch & Exterior Entry Transformation
Tuckerton, NJAs part of a complete whole-home renovation, this project transformed an outdated screened porch and disconnected front entry into a welcoming, durable, and architecturally balanced focal point for the home. Following a full interior gut renovation to the studs, the existing porch was removed so the entire front elevation could be rebuilt around the home’s updated layout and design.
One of the most important changes involved relocating the front entrance. Moving the doorway created valuable additional counter space for the new open-concept kitchen while allowing the entrance to align directly with the newly constructed interior staircase. The result was a more functional kitchen layout, a natural transition between the exterior and interior, and a stronger, more intentional sense of arrival.
The transformation required extensive structural reframing, including modifications to the porch footprint, entry opening, and roof structure. The porch ceiling was raised to improve its proportions and create a more open appearance. New composite steps, a fiberglass landing, cedar siding, AZEK trim, and carefully coordinated exterior finishes were then installed to provide long-term durability with minimal maintenance.
Completed with a fresh exterior color palette and clean architectural detailing, the redesigned entrance significantly improved the home’s curb appeal while establishing a cohesive connection between the property’s fully renovated interior and exterior.
Before & After
SCOPE OF WORK
Removed the existing screened front porch and concrete entrance steps
Reframed the porch structure and raised the ceiling to improve the entrance’s scale and openness
Relocated and reframed the front entry to support the new open-concept kitchen layout and provide additional counter space
Aligned the relocated front door with the newly constructed interior staircase
Installed a new front window as part of the redesigned exterior elevation
Installed new fascia and soffit
Installed a new vinyl beadboard porch ceiling
Installed new cedar siding and primed all cedar surfaces with an oil-based primer before applying the finished exterior paint system
Wrapped the porch support columns with low-maintenance AZEK trim
Rebuilt the porch landing and completed it with a durable fiberglass finish
Constructed new composite entrance steps
Installed a new vinyl railing system
Installed and painted the new front entry door
Installed a new exterior entrance light fixture
Prepared, primed, and painted the home’s exterior siding and trim
PROJECT HIGHLIGHTS
Featured exterior transformation completed as part of an extensive whole-home renovation
Relocated the front entrance to improve both the exterior approach and the interior floor plan
Created additional kitchen counter space by repositioning the doorway within the new open-concept layout
Aligned the new front door with the interior staircase, creating a natural sightline and more intentional entrance
Rebuilt the porch structure with a raised ceiling and improved proportions for a brighter, more inviting appearance
Redesigned the front elevation to create a cleaner, more balanced architectural composition
Properly prepared the new cedar siding with an oil-based primer before painting to seal the wood, control tannin bleed, and support a durable, consistent finish
Combined cedar siding with composite decking, fiberglass, AZEK trim, vinyl beadboard, and vinyl railings for durability and reduced maintenance
Coordinated the exterior materials, paint colors, trim details, and lighting to create a cohesive finished design
Significantly improved the home’s curb appeal, overall presentation, and resale marketability
A Closer Look
Like what you see?
Let’s talk about your space. We’ll walk you through what’s possible and how we’d approach it.